
Primary on Main
Address
4520 E Cambridge Court, Bloomington, IN
Price
$ 429,900
Property Attributes
- MLS#202638384
- TypeSingle Family
- Listing Status Active
- CountyMONROE
- CityBloomington
- AreaBloomington
- NeighborhoodPark Ridge East
- Zip47408
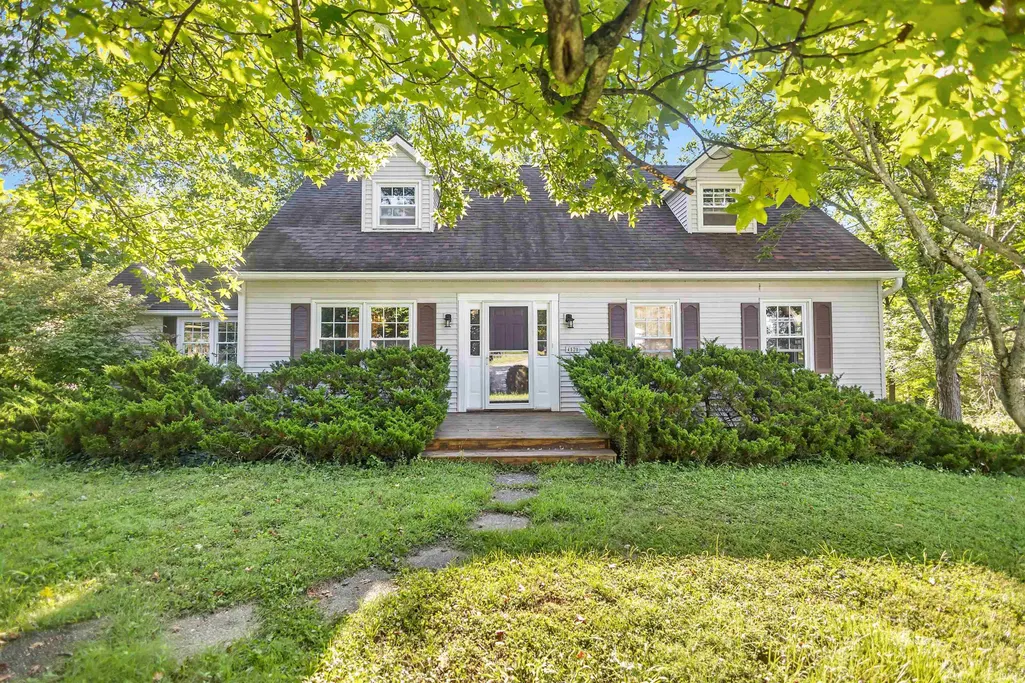
- StyleCape Cod
- Year Built1968
- Taxes$ 3308
- Price$ 429,900
- Bedrooms5
- Full Bathrooms3
- Half Bathrooms1
- Sqr Footage2448
- Lot Size0.55 Acres
Data Source:
Indiana Regional MLS (IRMLS)
Property Description
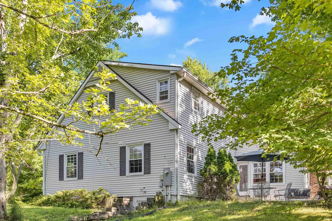
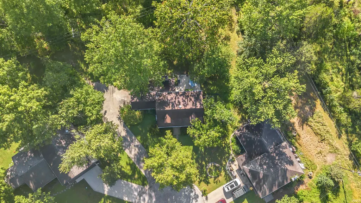
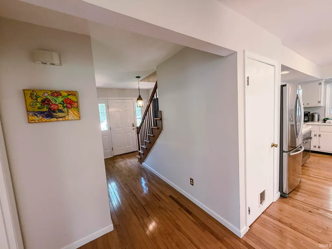
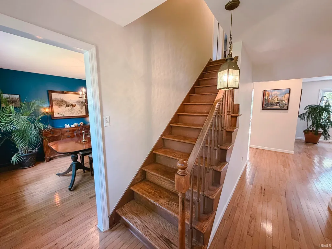
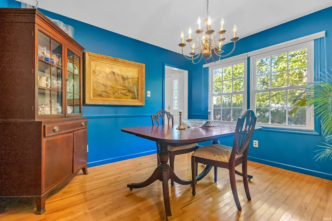
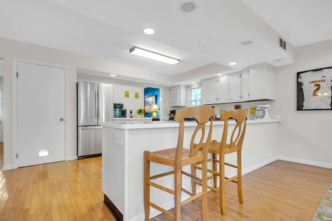
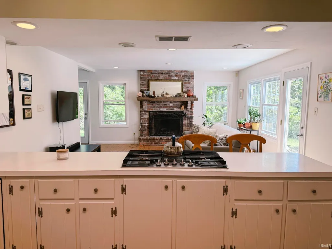
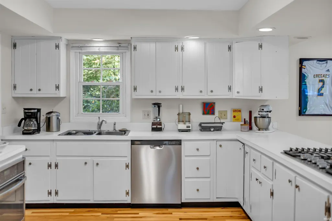
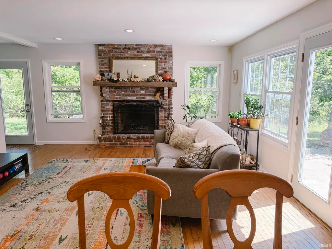
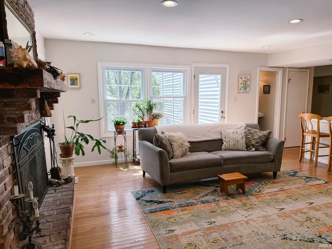
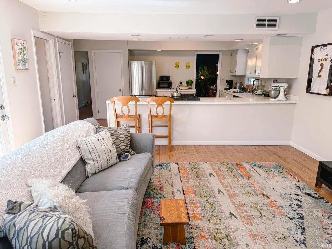
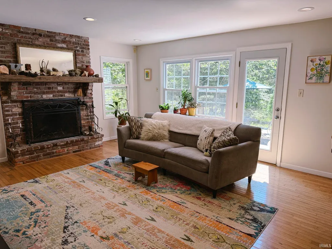
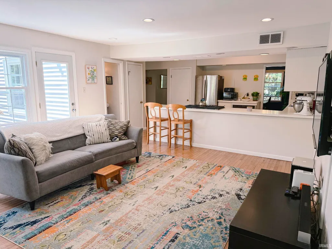
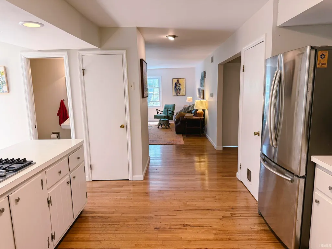
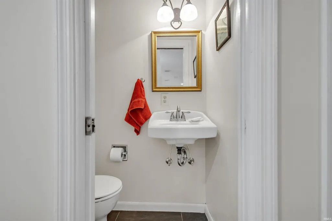
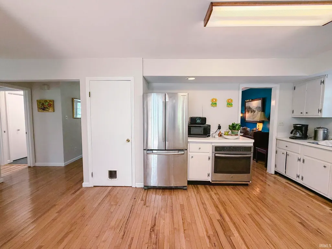
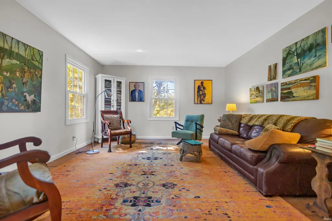
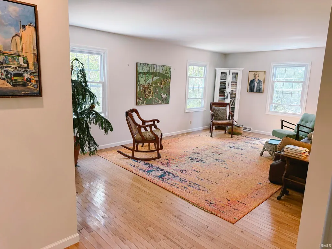
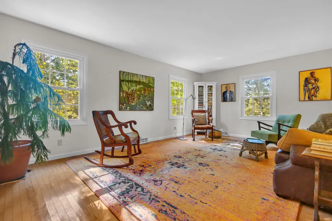
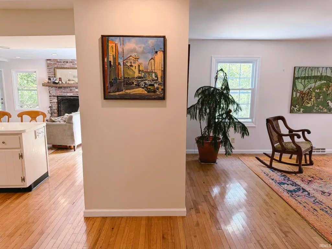
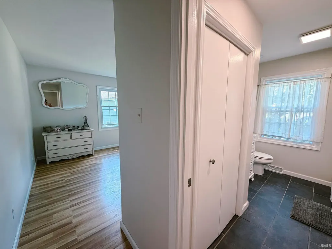
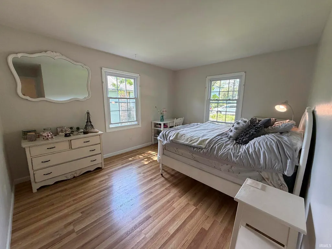
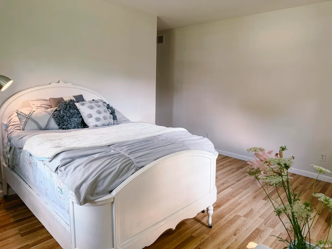
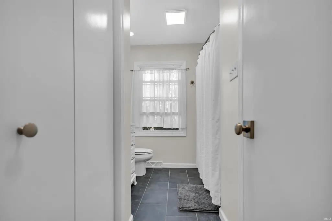
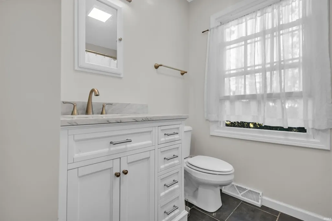
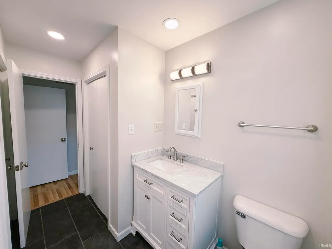
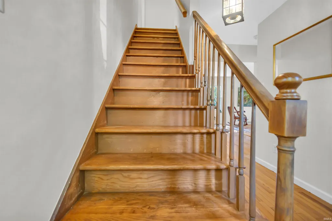
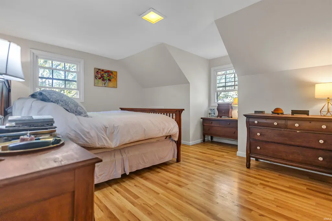
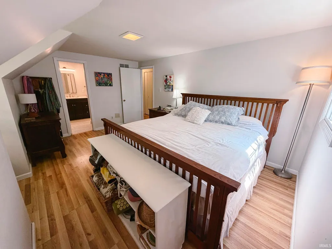
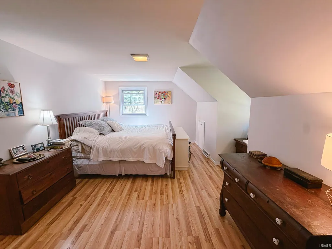
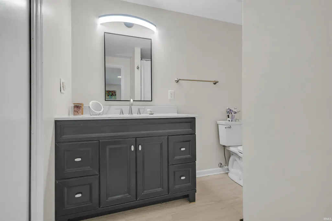
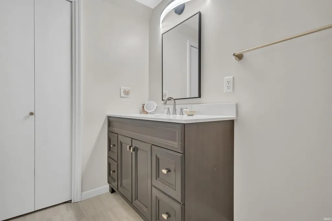
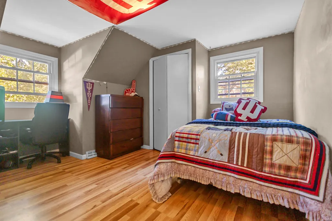
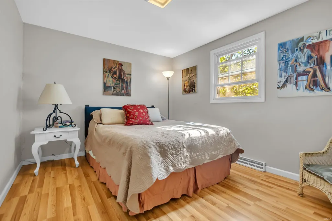
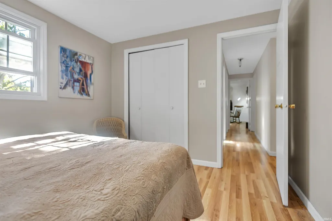
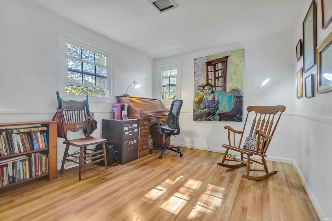
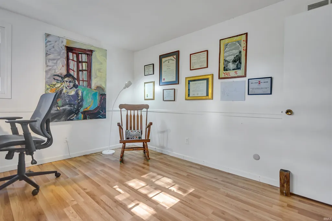
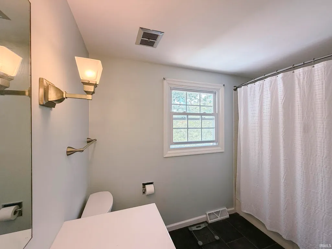
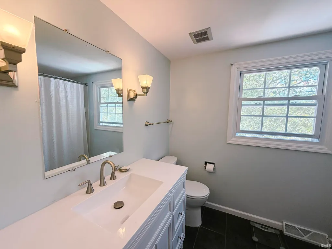
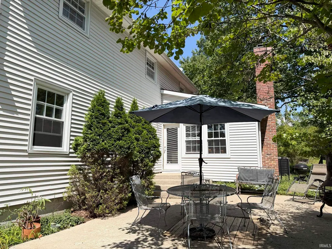
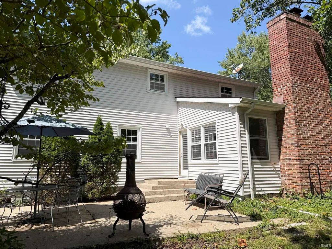
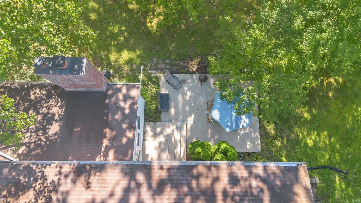
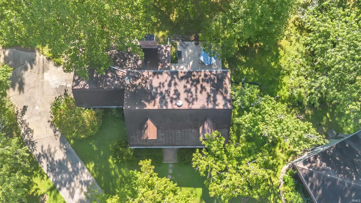
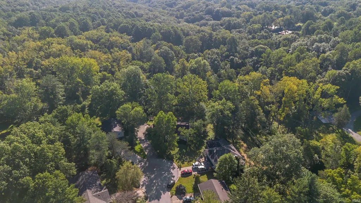
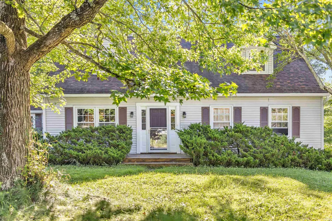
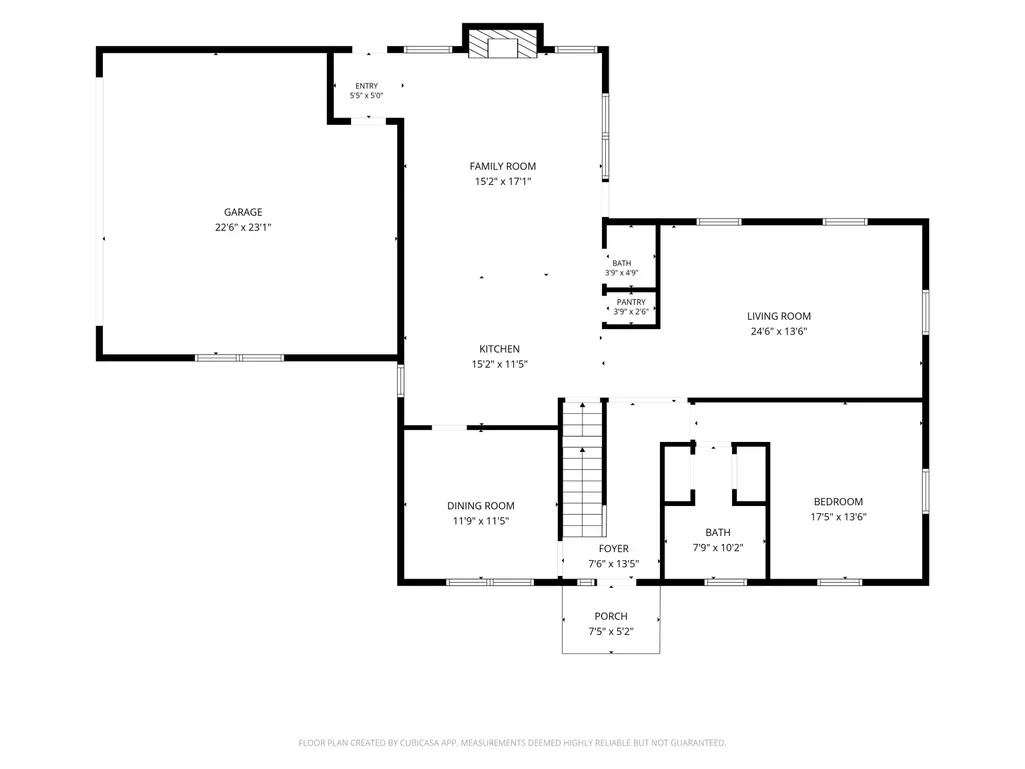
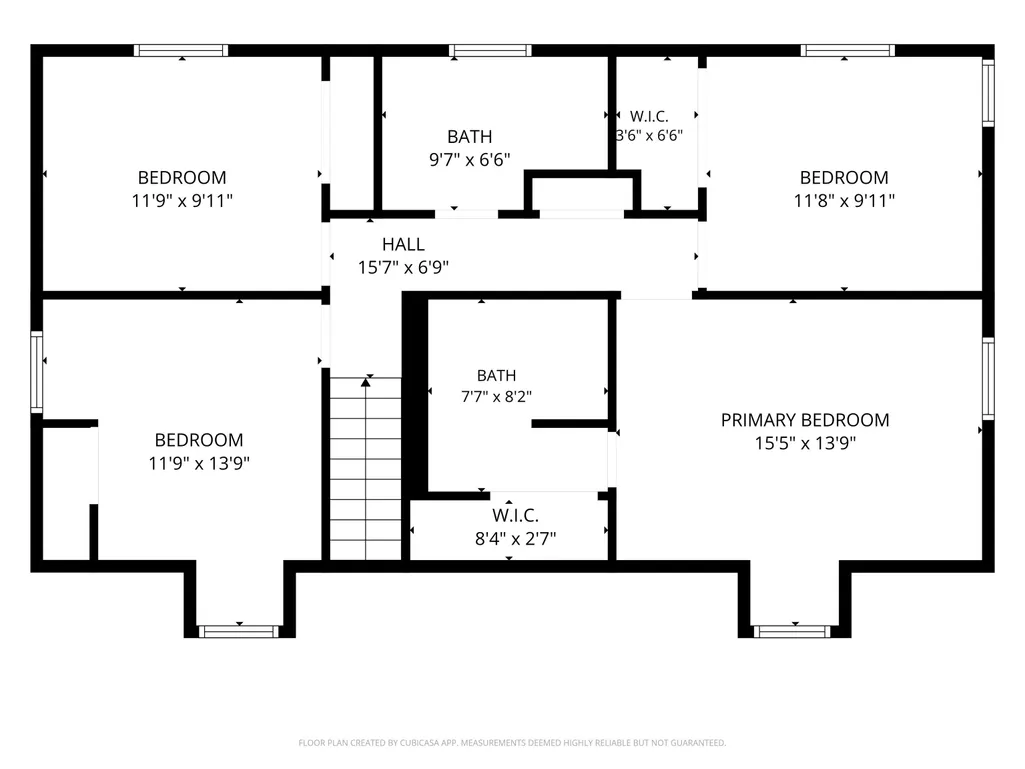
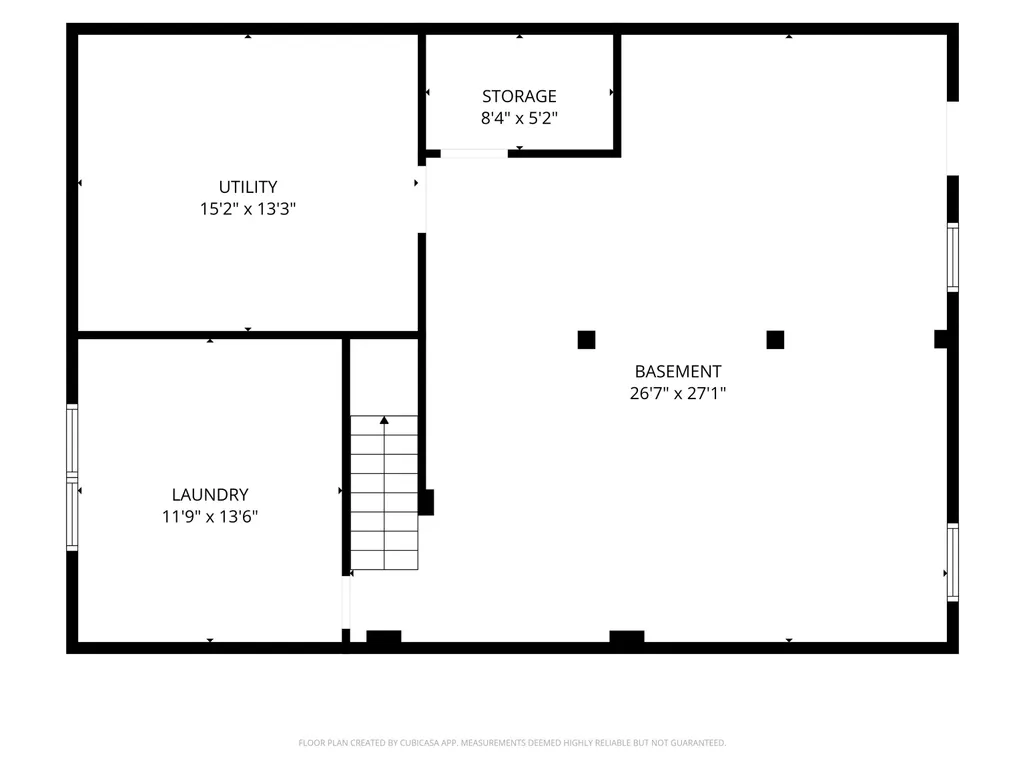
Classic Cape Cod charm meets contemporary comfort in an extraordinary natural setting. Tucked at the end of a quiet cul-de-sac, this light-filled home offers the rare combination of in-town convenience and peaceful, park-like surroundings just minutes from Indiana University, downtown Bloomington, shopping and dining. The flexible floor plan features five bedrooms, including the option of a primary en suite on either the main or upper level, plus three additional bedrooms offering flexibility for guests, home offices, hobbies or additional living space. Three and a half freshly updated baths feature ceramic tile flooring, while hardwood floors and a functional wood-burning fireplace add warmth and character. A full unfinished basement provides abundant storage and future possibilities. The generous backyard is a private retreat bordered by woods with trails extending toward Kerr Creek Road and adjoining Park Ridge East Park. Enjoy summer evenings on the patio surrounded by birdsong and crickets, fireflies glowing in the woods and a sky full of stars. The Seventh/Longview Neighborhood Greenway provides a mostly car-free cycling route to downtown and IU, while Bloomington Transit service is just two blocks away with convenient access to the hospital, campus and downtown. Additional features include an attached two-car garage with deep built-in shelving, generous attic storage, a new HVAC system and updated electrical panel, plus a new dishwasher. A truly special setting where natural beauty, neighborhood charm and Bloomington convenience come together.
| Elementary School | Middle School | High School |
|---|---|---|
| University Elementary School | Tri-North Middle School | Bloomington North High School |
| Price History | |
|---|---|
| 9/16/2026 | Listed $429,900 |
General Features
| Sewer | City |
|---|---|
| Heating | Gas,Forced Air |
| Kitchen Level | Main |
| Cooling | Central Air |
| Laundry Y/N | Basement |
| Fireplaces | Yes |
| Garage | Attached |
| Amenities | 1st Bdrm En Suite,Attic Storage,Countertops-Laminate,Countertops-Solid Surf,Dryer Hook Up Electric,Garage Door Opener,Near Walking Trail,Open Floor Plan,Patio Open,Range/Oven Hook Up Elec,Main Level |
| Status | Active |
| Full Baths | 3 |
| Half Baths | 1 |
| Bathrooms | 4 |
| Year Built | 1968 |
| New Construction | No |
| Subdivision | Park Ridge East |
| Style | Two Story |
| Township | Bloomington |
| Class | RESIDENTIAL |
| Type | Site-Built Home |
| Age | 58 |
| Lot Number | 608 |
| FIPS Code | 18105 |
| Inside City Limits | Yes |
| Associated Document Count | 4 |
| REO | No |
| Status | Active |
| Auction Y/N | No |
| Common Amenities | Playground,Tennis Courts,Sidewalks |
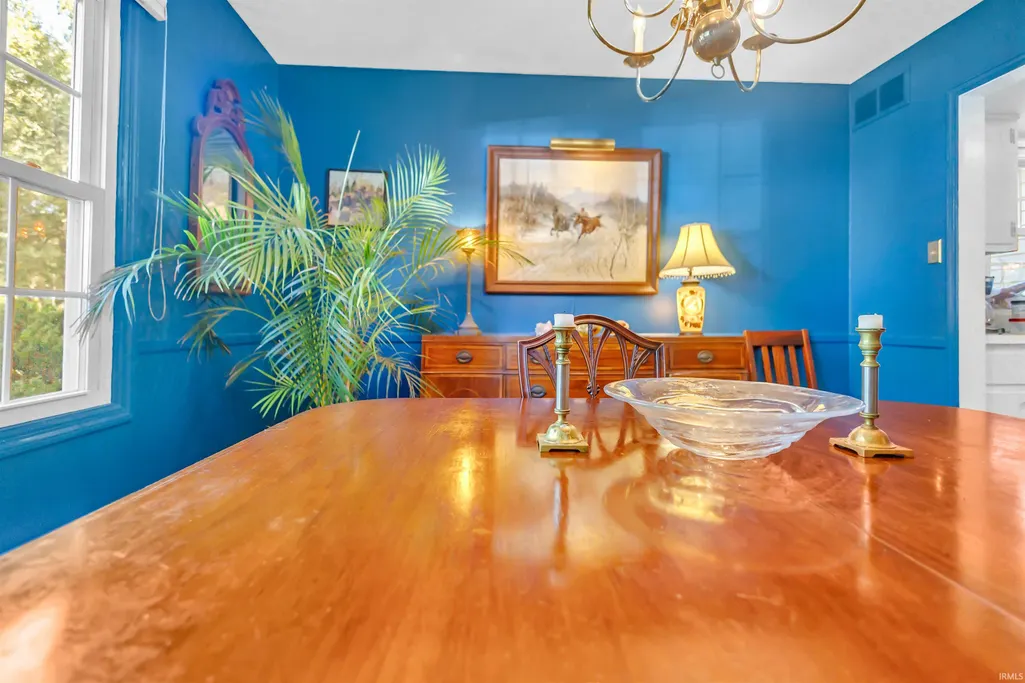
| Dining Room Level | Main |
| Annual Taxes | 3308.72 |
| Area | Monroe County |
| Location | City/Town/Suburb,Near College Campus,Near Walking Trail |
| High School | Bloomington North |
| City | Bloomington |
| School District | Monroe County Community School C |
| Assoc. Dues Frequency | Not Applicable |
| Architectural Style | Cape Cod |
| Total Sq Ft | 3568 |
| Elementary School | University |
| Middle School | Tri-North |
| Legal Description | 013-48810-00 PARK RIDGE EAST 3RD PT 2 LOT 608 |
| Virtual Tour | https://www.propertypanorama.com/instaview/irmls/202638384 |
| Agent First Name | Megan |
| Agent Last Name | Somers Glenn |
| DOM | 1 |
| Tax Year | 2026 |
| PROPOSED FINANCING | Cash,Conventional,FHA,VA |
Interior Features
| Basement | Slab,Full Basement,Walk-Out Basement,Unfinished,Outside Entrance |
|---|---|
| Fireplace(s) | 1 |
| Flooring | Hardwood Floors,Tile |
| Other Room 1 Level | Basement |
| Kitchen Length | 15 |
| Laundry Room Width | 12 |
| Laundry Room Length | 14 |
| Kitchen Width | 11 |
| Beds | 5 |
| Total Rooms | 10 |
| Dining Room Length | 12 |
| Dining Room Width | 11 |
| Fireplace | Family Rm |
| Family Room Width | 15 |
| Living Room Width | 14 |
| Other Room 1 Description | Utility |
| Family Room Length | 17 |
| Living Room Length | 25 |
| Full Baths Main | 1 |
| Full Baths Upper | 2 |
| Total Finished SqFt | 2448 |
| Basement Y/N | Yes |
| Other Room 1 Length | 15 |
| Other Room 1 Width | 13 |
| Above Grade Bedrooms | 5 |
| Half Baths Main | 1 |
| 1st Bedroom Level | Main |
| 1st Bedroom Width | 14 |
| 2nd Bedroom Length | 15 |
| 2nd Bedroom Level | Upper |
| 2nd Bedroom Width | 14 |
| 3rd Bedroom Length | 14 |
| 3rd Bedroom Level | Upper |
| 3rd Bedroom Width | 12 |
| 4th Bedroom Length | 12 |
| 4th Bedroom Level | Upper |
| 4th Bedroom Width | 10 |
| 5th Bedroom Length | 12 |
| 5th Bedroom Level | Upper |
| 5th Bedroom Width | 10 |
| Above Grade Finished SqFt | 2448 |
| Below Grade Unfin. SqFt | 1120 |
| Living/Great Rm Level | Main |
| Rec Room Length | 27 |
| Rec Room Level | Basement |
| Rec Room Width | 27 |
| Basement Material | Block |
Exterior Features
| Exterior | Aluminum,Brick |
|---|---|
| Driveway | Asphalt |
| Pool | No |
| Garage Length | 23 |
| Garage Width | 23 |
| Lot Size Area | 23958 |
| Lot Dimensions | Irregular |
| Lot Description | Cul-De-Sac,Irregular,Partially Wooded,0-2.9999 |
| Garage SqFt | 529 |
| Approx. Lot Size Acres | 0.55 |
| Garage Capacity | 2 |
| Off Street Parking Y/N | Yes |
| ROOF MATERIAL | Asphalt |
| Waterfront Y/N | No |
| Garage Y/N | Yes |
Amenities
- Foreclosure
- Views
- New Construction
- Adult 55+
- Lease To Own
- No HOA Fees
- Furnished
- Primary On Main
- Air Conditioning
- Seller Finance
- Green
- Fixer Upper
- Horse
- Golf
- Fireplace
- Deck
- Garage
- Basement
- Pool
 IDX information is provided exclusively for consumers personal, non-commercial use and may not be used for any purpose other than to identify prospective properties consumers may be interested in purchasing. Data is deemed reliable but is not guaranteed accurate by the MLS. IDX information is provided by the Indiana Regional MLS.
Information last updated on September 18, 2026 6:22 AM UTC
IDX information is provided exclusively for consumers personal, non-commercial use and may not be used for any purpose other than to identify prospective properties consumers may be interested in purchasing. Data is deemed reliable but is not guaranteed accurate by the MLS. IDX information is provided by the Indiana Regional MLS.
Information last updated on September 18, 2026 6:22 AM UTC
Property vs Single Family Average in 47408
Price
Taxes
Year Built
