
Primary on Main

Address
1318 Gavitt Street, Evansville, IN
Price
$ 154,900
Property Attributes
- MLS#202637913
- TypeSingle Family
- Listing Status Active
- CountyVANDERBURGH
- CityEvansville
- AreaCenter
- NeighborhoodHyde Park
- Zip47711
- StyleCabin/Cottage
- Year Built1929
- Taxes$ 331
- Price$ 154,900
- Bedrooms2
- Full Bathrooms1
- Half Bathrooms0
- Sqr Footage1092
- Lot Size0.224 Acres
Data Source:
Indiana Regional MLS (IRMLS)
Property Description
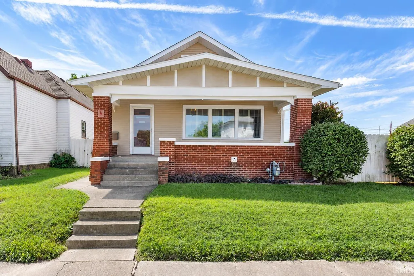
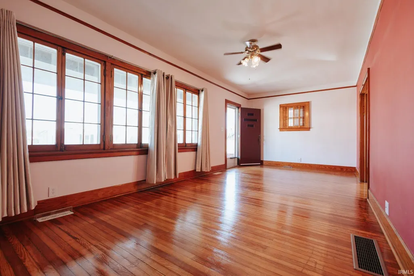
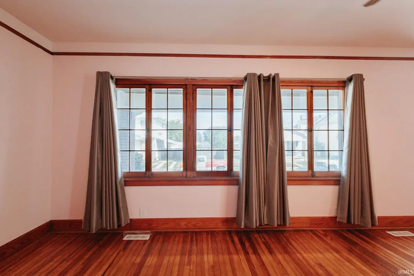
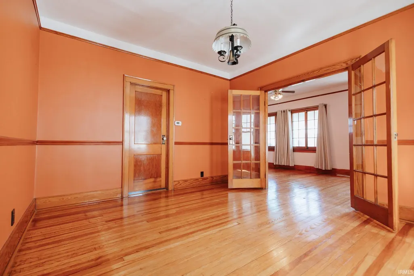
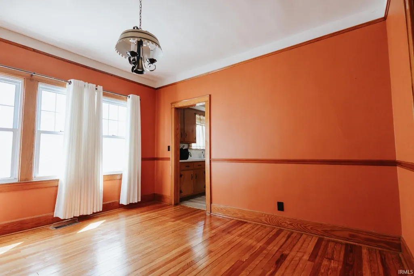
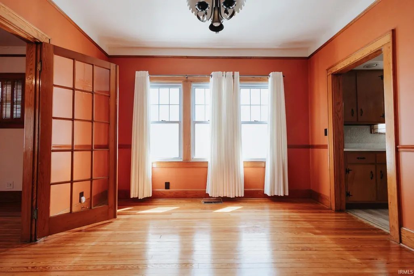
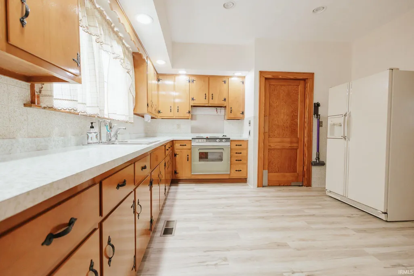
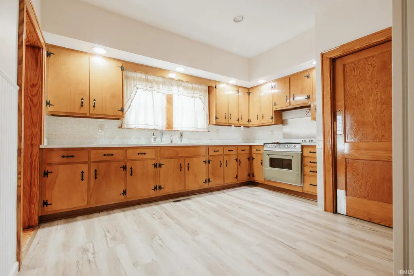
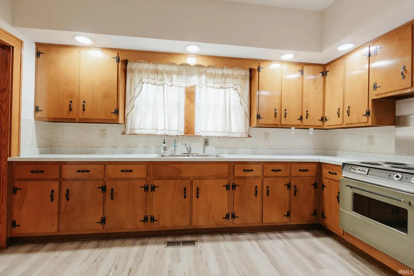
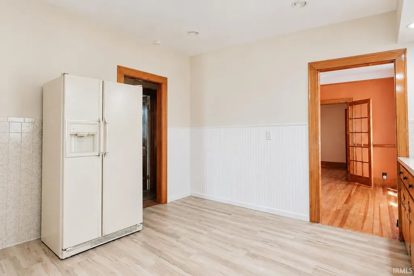
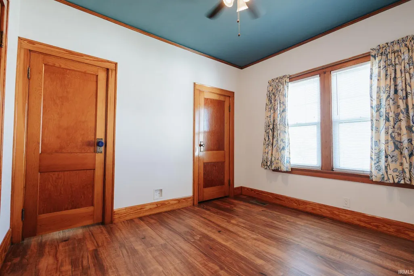
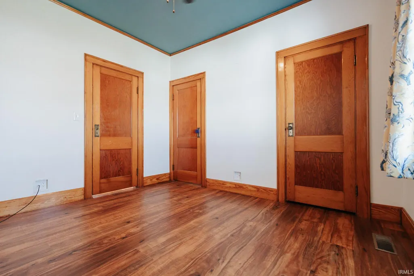
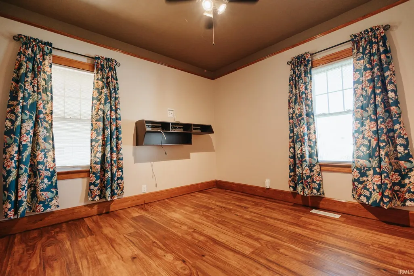
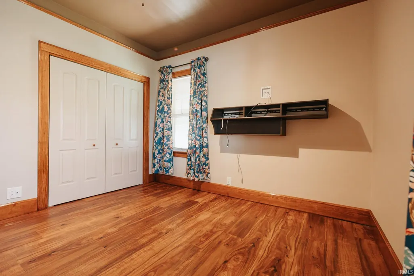
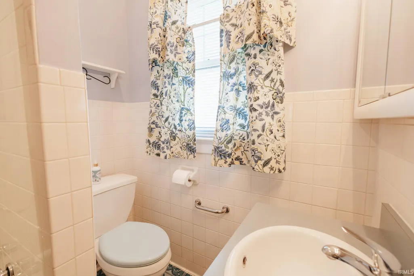
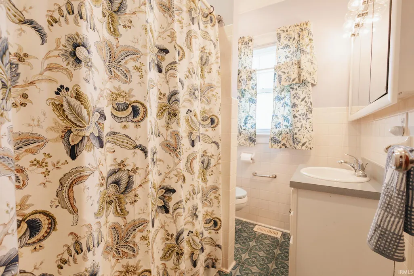
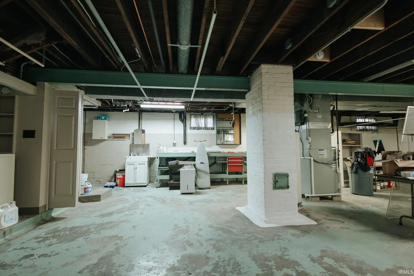
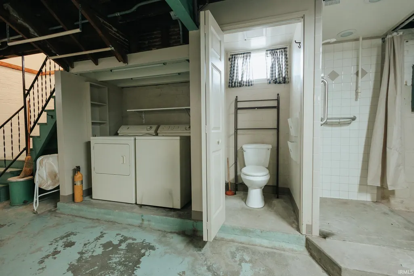
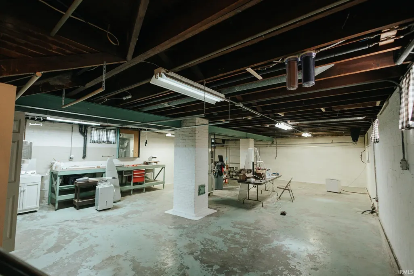
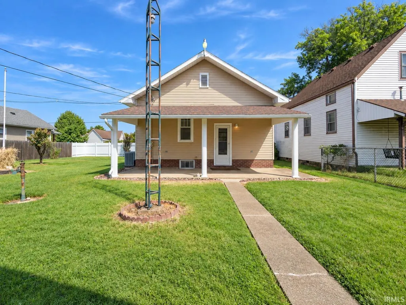
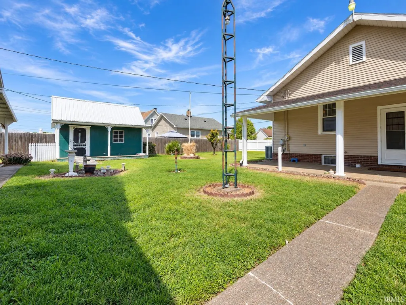
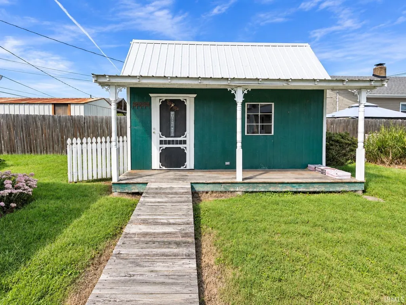
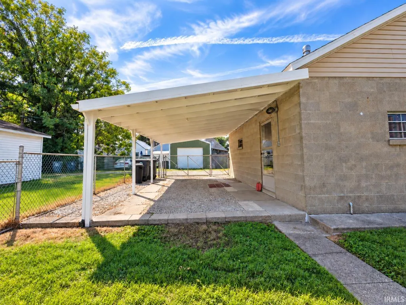
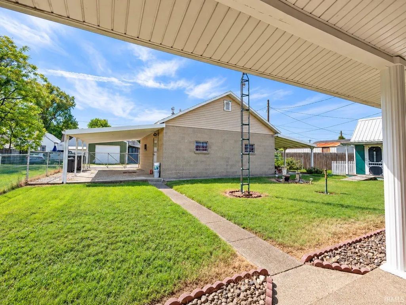
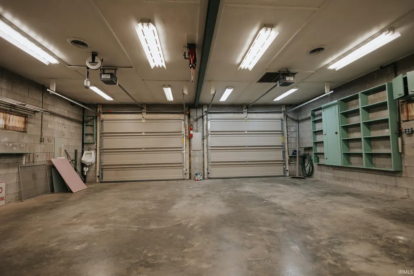
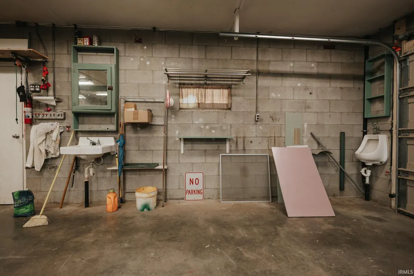
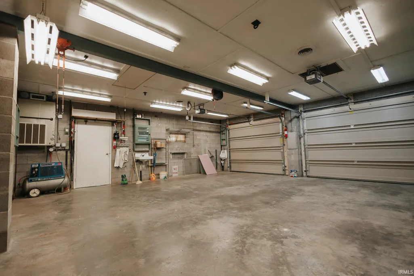
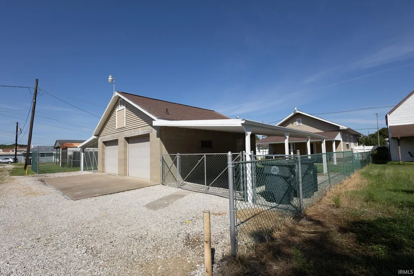
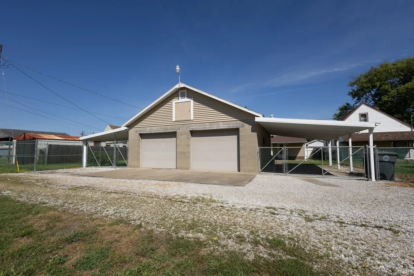
Full of original character, this 1929 Craftsman-influenced bungalow combines vintage details with thoughtful updates. Original hardwood floors run through the living and formal dining rooms, complemented by solid wood interior doors and trim. The dining room features a chair rail, delicate dropped crown molding, and original glass-and-wood French doors. The bedrooms and kitchen have been updated within the last five years with luxury vinyl plank flooring, and the bathroom is in pristine condition.Replacement windows have been installed throughout the home, while the original wood-framed, multi-pane interior casement windows in the living room were thoughtfully retained. Ceiling fans are located in both bedrooms . The full unfinished basement provides excellent storage and includes the laundry area, shelving that will remain, plus a commode, sink, and shower. The HVAC system is less than 10 years old.Outside, the home sits on a spacious triple lot and was freshly painted this summer. The roof is approximately five years old. A fully covered front porch, generous 10-by-26-foot covered back patio, she shed, and two additional covered carports provide plenty of usable outdoor space. The heated two-car garage is ideal for a workshop, with plumbing, a urinal and sink, and 100-amp electrical service.Loved by the same family for more than 50 years.
| Elementary School | Middle School | High School |
|---|---|---|
| Cedar Hall Elementary School | Cedar Hall Middle School | Central High School |
| Price History | |
|---|---|
| 9/14/2026 | Listed $154,900 |
General Features
| Sewer | City |
|---|---|
| Heating | Gas,Conventional,Forced Air |
| Cooling | Central Air |
| Laundry Y/N | Basement |
| Fireplaces | No |
| Garage | Detached |
| Amenities | Attic Pull Down Stairs,Dryer Hook Up Electric,Eat-In Kitchen,Garage Door Opener,Home Warranty Included,Utility Sink,Tub/Shower Combination,Formal Dining Room,Garage-Heated,Sump Pump,Washer Hook-Up,Ga |
| Status | Active |
| Full Baths | 1 |
| Bathrooms | 1 |
| Year Built | 1929 |
| New Construction | No |
| Subdivision | Hyde Park |
| Style | One Story |
| Township | Center |
| Class | RESIDENTIAL |
| Type | Site-Built Home |
| Age | 97 |
| FIPS Code | 18163 |
| Inside City Limits | Yes |
| Associated Document Count | 1 |
| REO | No |
| Status | Active |
| Auction Y/N | No |
| Annual Taxes | 331.47 |
| Area | Vanderburgh County |
| Location | City/Town/Suburb |
| High School | Central |
| City | Evansville |
| School District | Evansville-Vanderburgh School Co |
| Assoc. Dues Frequency | Not Applicable |
| Architectural Style | Cabin/Cottage |
| Total Sq Ft | 2184 |
| Elementary School | Cedar Hall |
| Middle School | Cedar Hall |
| Legal Description | Hyde park Lots 66 67 68 |
| Virtual Tour | https://www.propertypanorama.com/instaview/irmls/202637913 |
| Agent First Name | Mark |
| Agent Last Name | Lansden |
| DOM | 3 |
| Tax Year | 2026 |
| PROPOSED FINANCING | Cash,Conventional,FHA |
Interior Features
| Basement | Full Basement,Unfinished |
|---|---|
| Flooring | Hardwood Floors,Laminate |
| HVAC | Attic Fan |
| Kitchen Length | 12 |
| Kitchen Width | 10 |
| Beds | 2 |
| Total Rooms | 5 |
| Dining Room Length | 11 |
| Dining Room Width | 12 |
| Living Room Width | 11 |
| Living Room Length | 25 |
| Full Baths Main | 1 |
| Total Finished SqFt | 1092 |
| Basement Y/N | Yes |
| Above Grade Bedrooms | 2 |
| 1st Bedroom Level | Main |
| 1st Bedroom Width | 11 |
| 2nd Bedroom Length | 12 |
| 2nd Bedroom Level | Main |
| 2nd Bedroom Width | 11 |
| Above Grade Finished SqFt | 1092 |
| Below Grade Unfin. SqFt | 1092 |
| Main Level SqFt | 1092 |
Exterior Features
| Exterior | Wood |
|---|---|
| Pool | No |
| Garage Length | 26 |
| Garage Width | 26 |
| Lot Size Area | 9750 |
| Lot Dimensions | 75x130 |
| Lot Description | Level |
| Fence | Vinyl |
| Garage SqFt | 676 |
| Approx. Lot Size Acres | 0.224 |
| Garage Capacity | 2 |
| Off Street Parking Y/N | Yes |
| ROOF MATERIAL | Asphalt |
| Waterfront Y/N | No |
| Garage Y/N | Yes |
Amenities
- Foreclosure
- Views
- New Construction
- Adult 55+
- Lease To Own
- No HOA Fees
- Furnished
- Primary On Main
- Air Conditioning
- Seller Finance
- Green
- Fixer Upper
- Horse
- Golf
- Fireplace
- Deck
- Garage
- Basement
- Pool
 IDX information is provided exclusively for consumers personal, non-commercial use and may not be used for any purpose other than to identify prospective properties consumers may be interested in purchasing. Data is deemed reliable but is not guaranteed accurate by the MLS. IDX information is provided by the Indiana Regional MLS.
Information last updated on September 18, 2026 6:22 AM UTC
IDX information is provided exclusively for consumers personal, non-commercial use and may not be used for any purpose other than to identify prospective properties consumers may be interested in purchasing. Data is deemed reliable but is not guaranteed accurate by the MLS. IDX information is provided by the Indiana Regional MLS.
Information last updated on September 18, 2026 6:22 AM UTC
Property vs Single Family Average in 47711
Price
Taxes
Year Built
Visits
