
Primary on Main
Address
26229 Northland Crossing Drive, Elkhart, IN
Price
$ 325,000
Property Attributes
- MLS#202637558
- TypeSingle Family
- Listing Status Active
- CountyELKHART
- CityElkhart
- AreaOsolo
- NeighborhoodNorthland Crossing
- Zip46514
- StyleRanch
- Year Built2022
- Taxes$ 2112
- Price$ 325,000
- Bedrooms3
- Full Bathrooms2
- Half Bathrooms0
- Sqr Footage1371
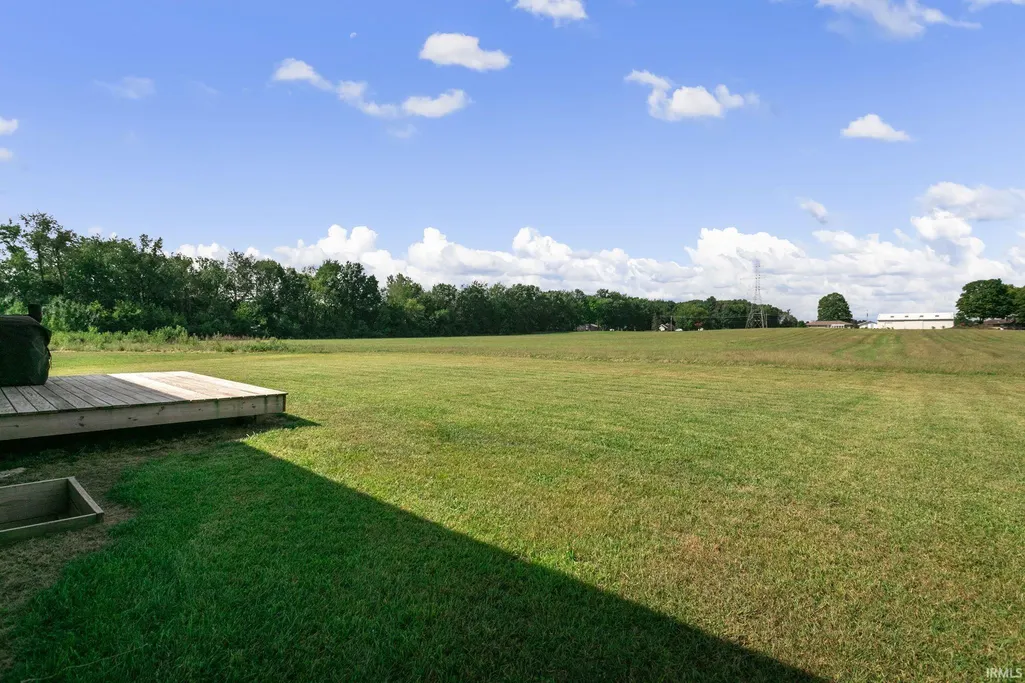
- Lot Size0.72 Acres
Data Source:
Indiana Regional MLS (IRMLS)
Property Description
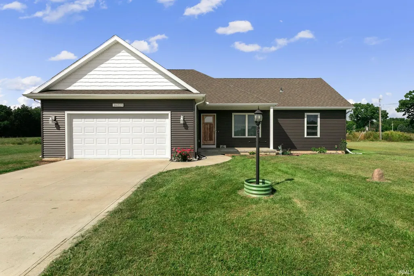
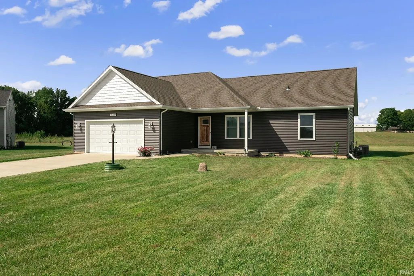
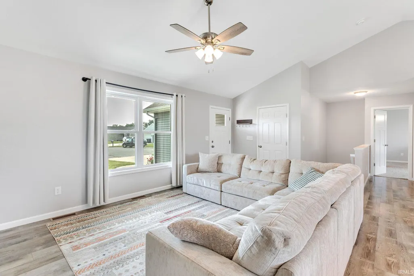
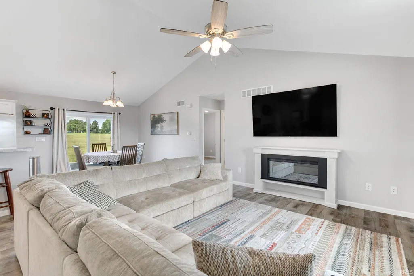
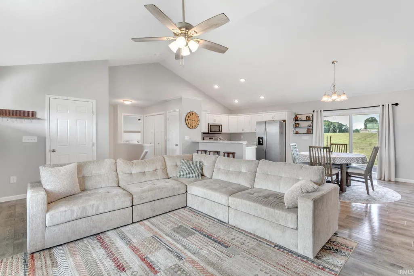
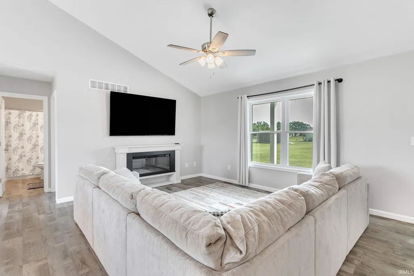
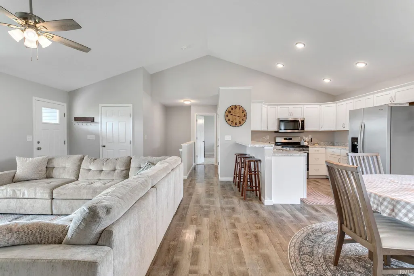
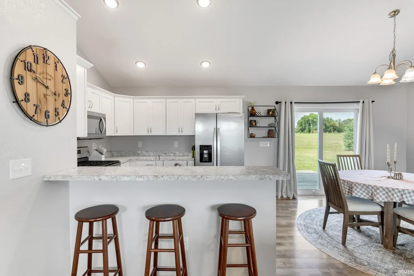
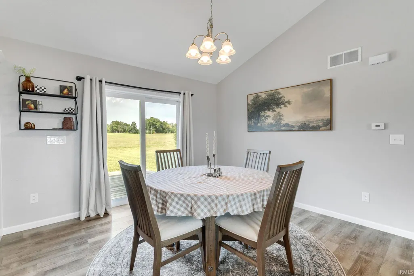
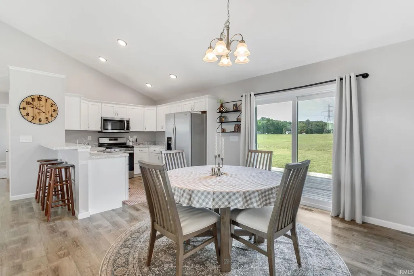
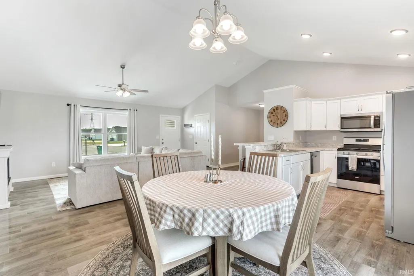
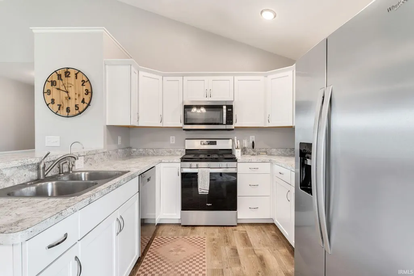
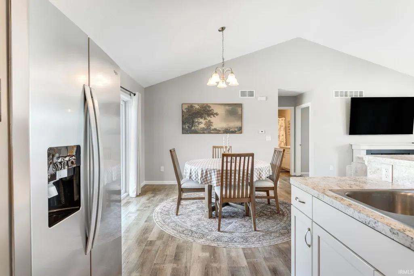
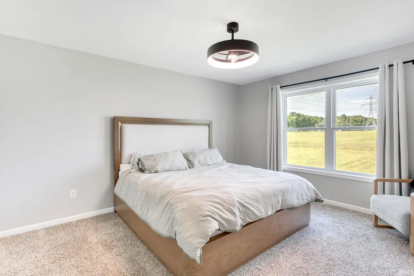
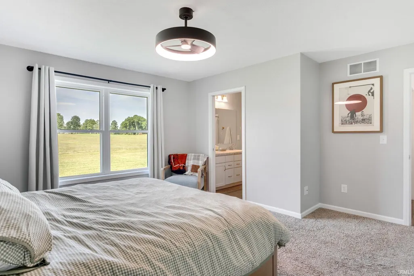
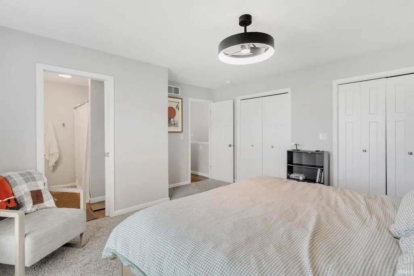
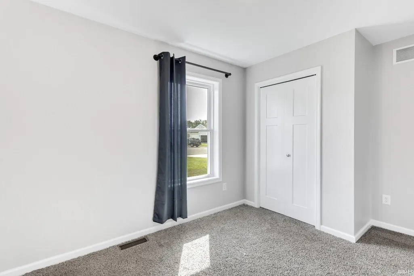
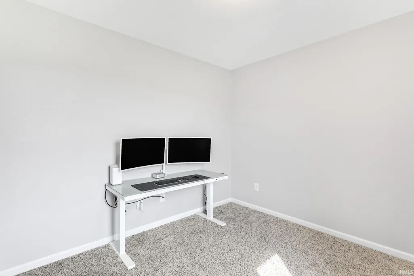
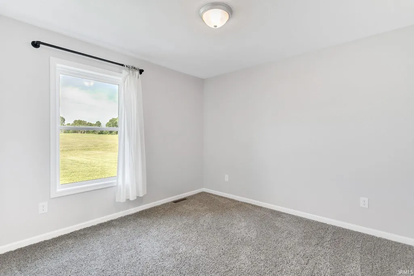
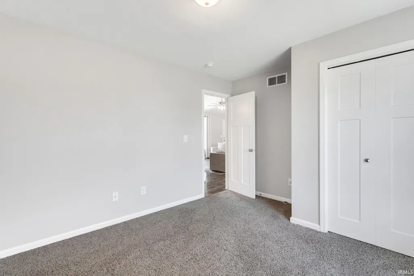
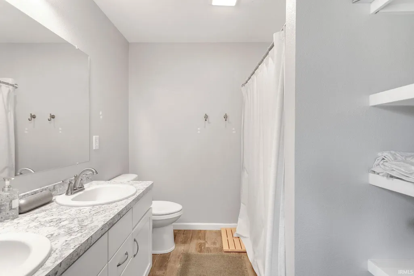
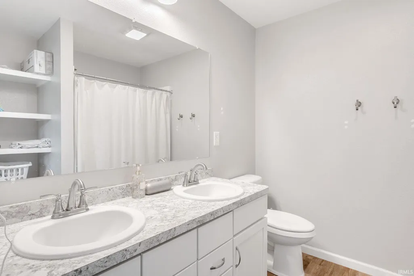
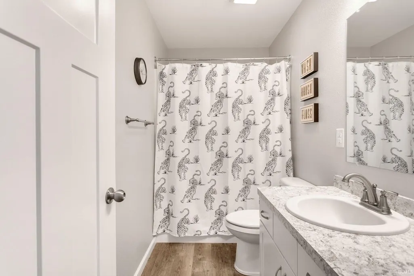
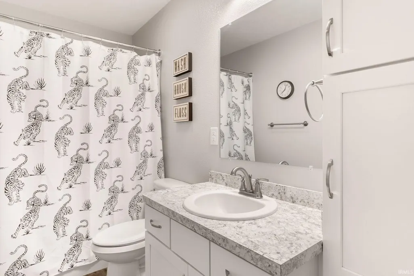
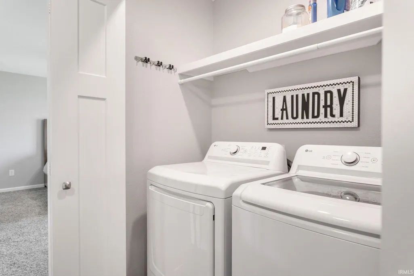
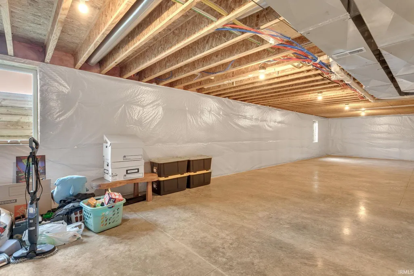
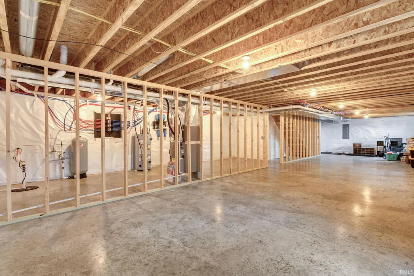
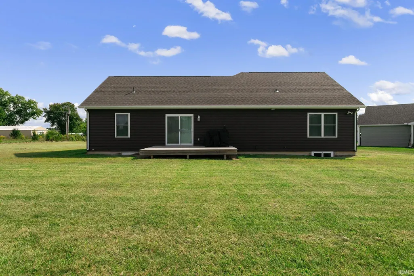
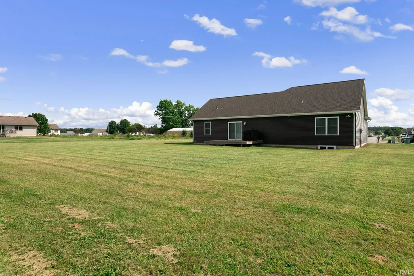
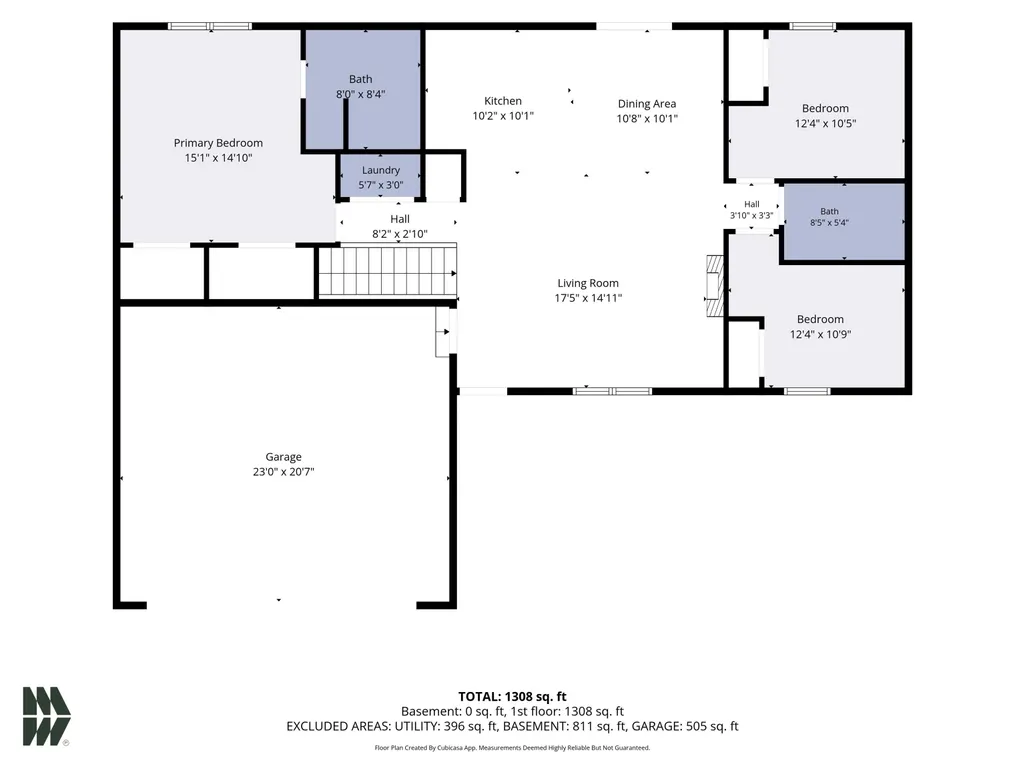
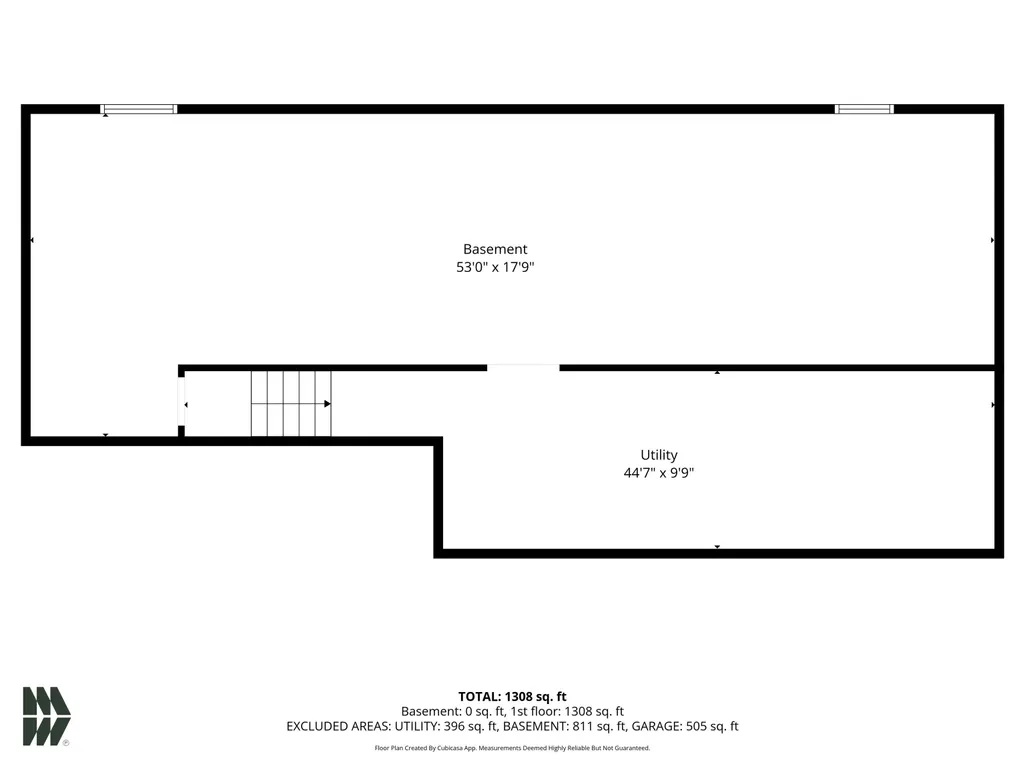
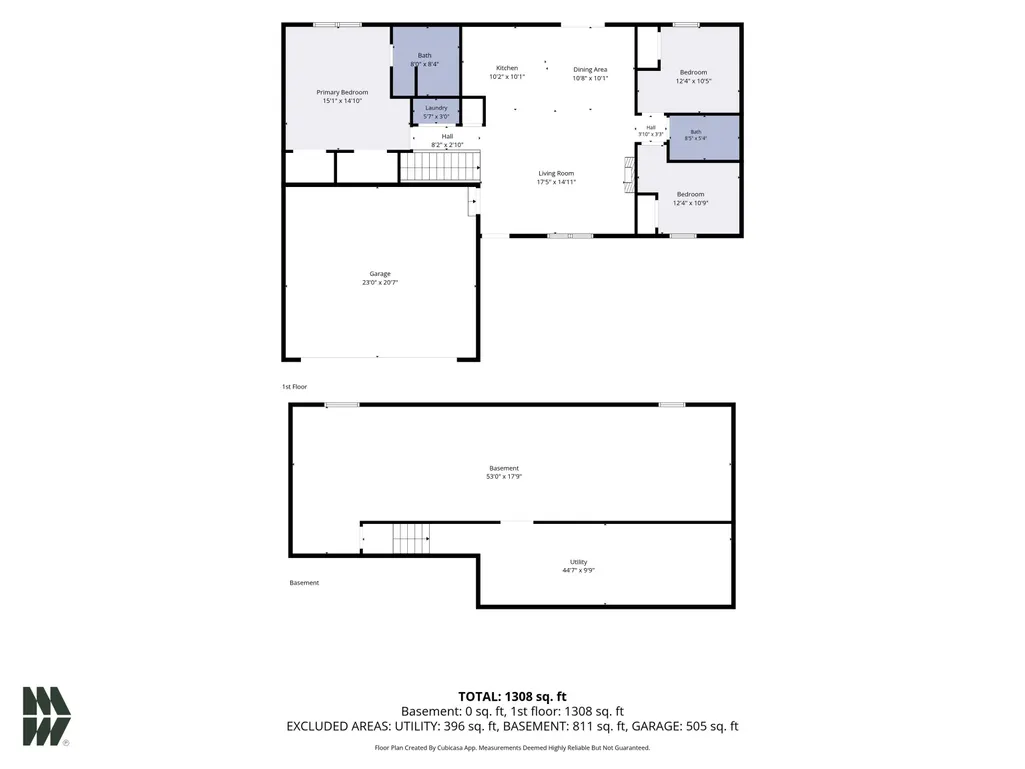
**OPEN HOUSE ON SUNDAY 09/13/2026, 2P-4P*** Welcome to this inviting 3-bedroom, 2-bath ranch-style home, built in 2022 and tucked away at the end of a quiet cul-de-sac near Simonton Lake in Elkhart, Indiana. Situated on an oversized 0.72-acre lotnearly three-quarters of an acrethis newer home offers comfortable one-level living, plenty of natural light, and an open, functional floor plan designed for everyday living and entertaining. The spacious living room flows seamlessly into the dining area and kitchen, where you'll find white cabinetry, ample counter space, stainless steel appliances, and a breakfast bar for additional seating. Main-level laundry adds convenience, while the primary bedroom features its own private bath. Step outside onto the back deck overlooking the expansive yard, with plenty of room to relax, entertain, garden, play, or simply enjoy having a little extra space around you. The attached 2-car garage provides additional storage and everyday convenience. Downstairs, the full basement offers even more storage and excellent potential for future finished living space, including egress windows that provide options for additional bedrooms. With its 2022 construction, oversized 0.72-acre lot, cul-de-sac location, abundant natural light, and proximity to Simonton Lake, this Elkhart home offers space to enjoy now with plenty of possibilities for the future. Schedule your showing today!
| Elementary School | Middle School | High School |
|---|---|---|
| Mary Feeser Elementary School | North Side Middle School | Elkhart High School |
| Price History | |
|---|---|
| 9/11/2026 | Listed $325,000 |
General Features
| Sewer | Septic |
|---|---|
| Heating | Gas,Forced Air |
| Kitchen Level | Main |
| Cooling | Central Air |
| Laundry Y/N | Main |
| Fireplaces | No |
| Water Access Type | None |
| Garage | Attached |
| Amenities | 1st Bdrm En Suite,Breakfast Bar,Ceiling Fan(s),Dryer Hook Up Gas,Eat-In Kitchen,Open Floor Plan,Patio Open,Porch Covered,Main Level Bedroom Suite,Main Floor Laundry |
| Status | Active |
| Full Baths | 2 |
| Bathrooms | 2 |
| Year Built | 2022 |
| New Construction | No |
| Subdivision | Northland Crossing |
| Style | One Story |
| Township | Osolo |
| Class | RESIDENTIAL |
| Type | Site-Built Home |
| Age | 4 |
| Lot Number | 17 |
| FIPS Code | 18039 |
| Associated Document Count | 1 |
| REO | No |
| Status | Active |
| Auction Y/N | No |
| Dining Room Level | Main |
| Annual Taxes | 2112 |
| Area | Elkhart County |
| High School | Elkhart |
| City | Elkhart |
| School District | Elkhart Community Schools |
| Assoc. Dues Frequency | Not Applicable |
| Architectural Style | Ranch |
| Total Sq Ft | 2742 |
| Elementary School | Mary Feeser |
| Middle School | North Side |
| Legal Description | NORTHLAND CROSSING LOT 17 |
| Virtual Tour | https://www.propertypanorama.com/instaview/irmls/202637558 |
| Agent First Name | Teresa |
| Agent Last Name | Couch |
| Tax Year | 2026 |
Interior Features
| Basement | Full Basement |
|---|---|
| Flooring | Carpet,Laminate |
| Kitchen Length | 10 |
| Laundry Room Width | 3 |
| Laundry Room Length | 5 |
| Kitchen Width | 10 |
| Beds | 3 |
| Total Rooms | 6 |
| Dining Room Length | 10 |
| Dining Room Width | 10 |
| Living Room Width | 17 |
| Living Room Length | 14 |
| Full Baths Main | 2 |
| Total Finished SqFt | 1371 |
| Basement Y/N | Yes |
| Above Grade Bedrooms | 3 |
| 1st Bedroom Level | Main |
| 1st Bedroom Width | 14 |
| 2nd Bedroom Length | 10 |
| 2nd Bedroom Level | Main |
| 2nd Bedroom Width | 12 |
| 3rd Bedroom Length | 10 |
| 3rd Bedroom Level | Main |
| 3rd Bedroom Width | 12 |
| Above Grade Finished SqFt | 1371 |
| Below Grade Unfin. SqFt | 1371 |
| Living/Great Rm Level | Main |
| Basement Material | Poured Concrete |
Exterior Features
| Exterior | Vinyl |
|---|---|
| Driveway | Concrete |
| Pool | No |
| Garage Length | 23 |
| Garage Width | 20 |
| Lot Size Area | 31233 |
| Lot Dimensions | 140X223 |
| Lot Description | Cul-De-Sac,Level |
| Garage SqFt | 460 |
| Well Type | Private |
| Approx. Lot Size Acres | 0.72 |
| Garage Capacity | 2 |
| Off Street Parking Y/N | Yes |
| ROOF MATERIAL | Asphalt |
| Waterfront Y/N | No |
| Garage Y/N | Yes |
Amenities
- Foreclosure
- Views
- New Construction
- Adult 55+
- Lease To Own
- No HOA Fees
- Furnished
- Primary On Main
- Air Conditioning
- Seller Finance
- Green
- Fixer Upper
- Horse
- Golf
- Fireplace
- Deck
- Garage
- Basement
- Pool
 IDX information is provided exclusively for consumers personal, non-commercial use and may not be used for any purpose other than to identify prospective properties consumers may be interested in purchasing. Data is deemed reliable but is not guaranteed accurate by the MLS. IDX information is provided by the Indiana Regional MLS.
Information last updated on September 14, 2026 6:14 AM UTC
IDX information is provided exclusively for consumers personal, non-commercial use and may not be used for any purpose other than to identify prospective properties consumers may be interested in purchasing. Data is deemed reliable but is not guaranteed accurate by the MLS. IDX information is provided by the Indiana Regional MLS.
Information last updated on September 14, 2026 6:14 AM UTC
Property vs Single Family Average in 46514
Price
Taxes
Year Built
