
Primary on Main
Address
1555 Sieboldt Quarry Road, Springville, IN
Price
$ 2,250,000
Property Attributes
- MLS#202636632
- TypeSingle Family
- Listing Status Active
- CountyLAWRENCE
- CitySpringville
- AreaPerry
- Zip47462
- StyleContemporary
- Year Built2013
- Taxes$ 5235
- Price$ 2,250,000
- Bedrooms3
- Full Bathrooms3
- Half Bathrooms1
- Sqr Footage5202
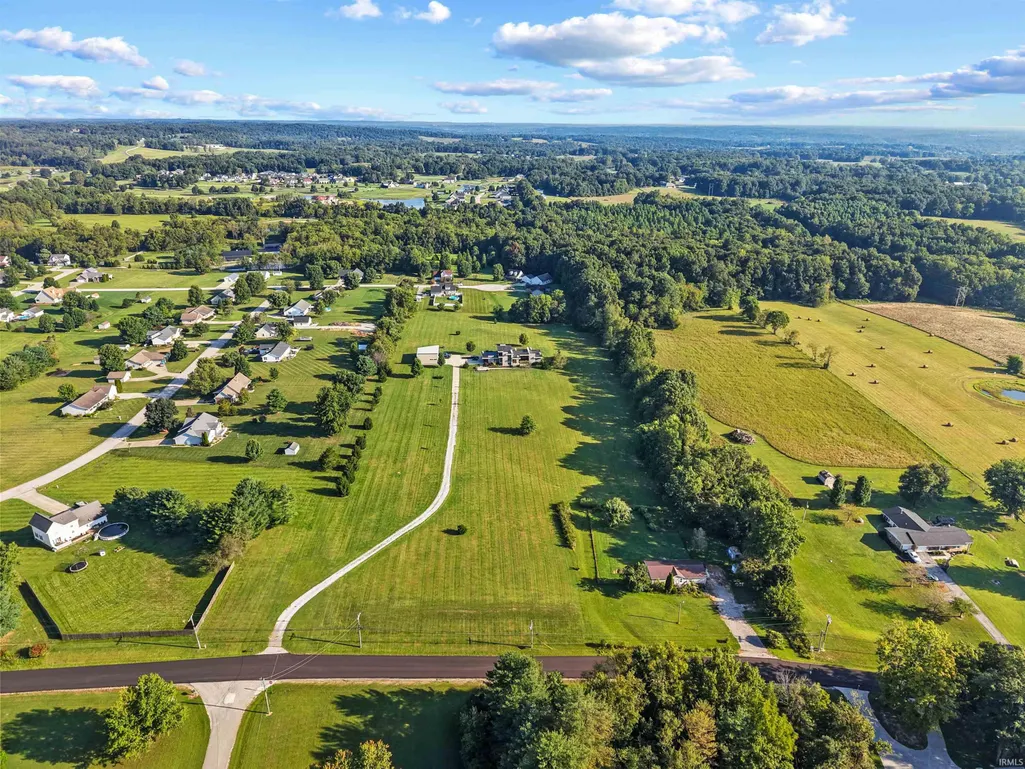
- Lot Size10.29 Acres
Data Source:
Indiana Regional MLS (IRMLS)
Property Description
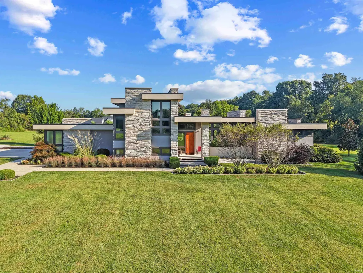
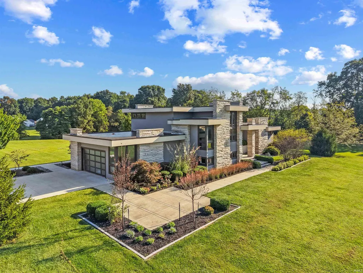
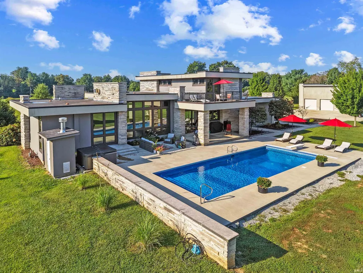
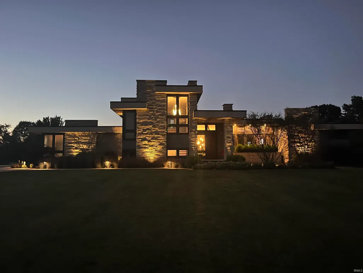
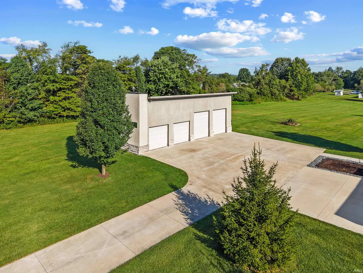
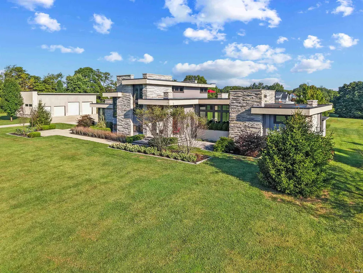
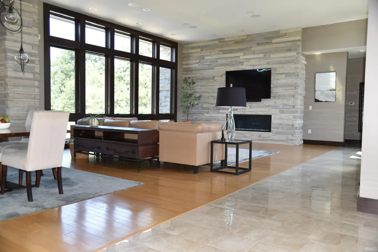
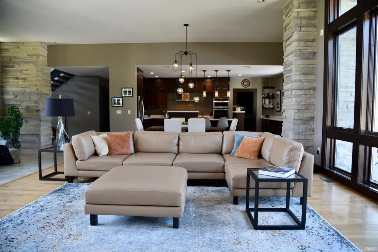
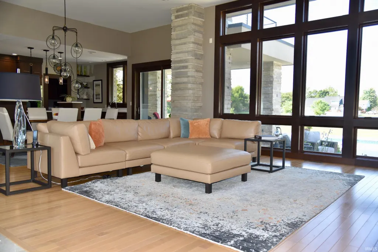
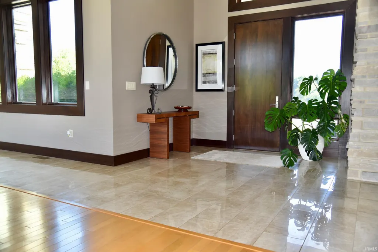
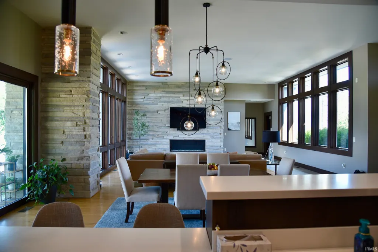
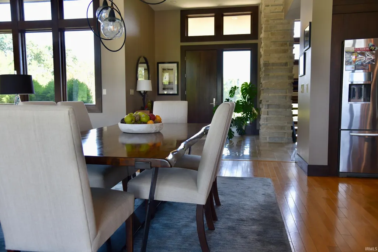
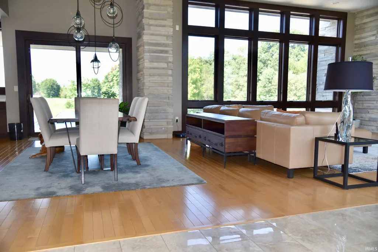
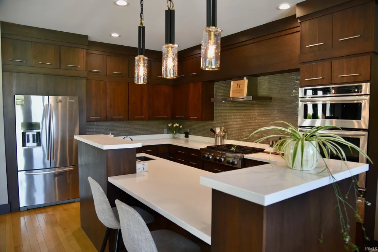
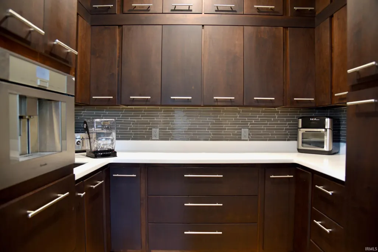
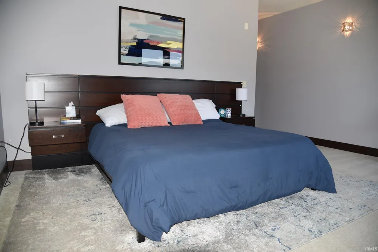
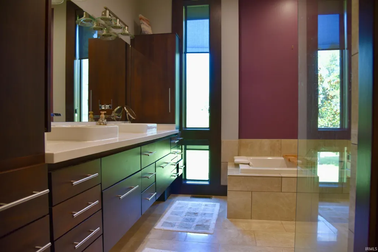
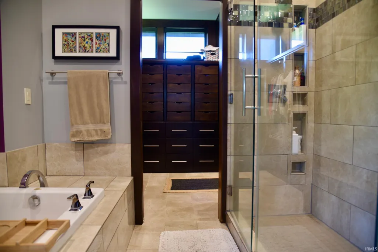
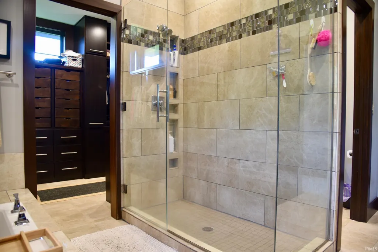
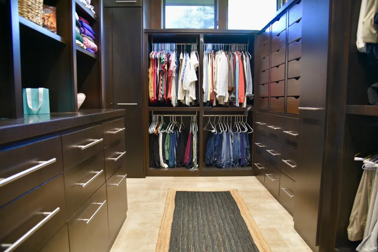
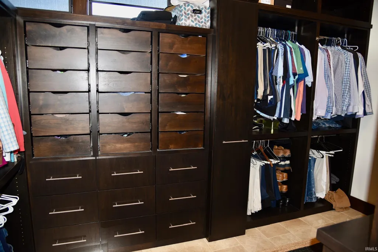
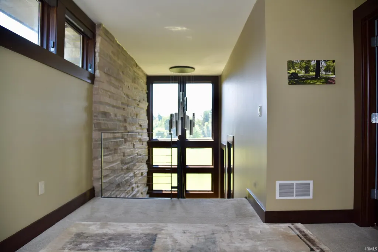
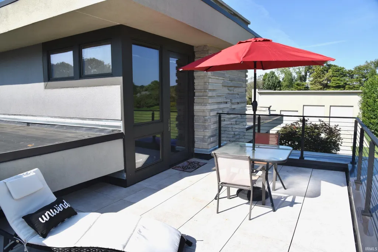
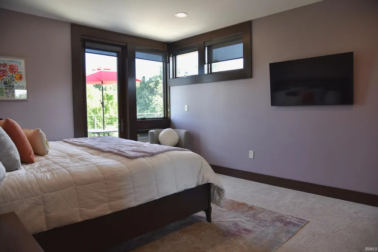
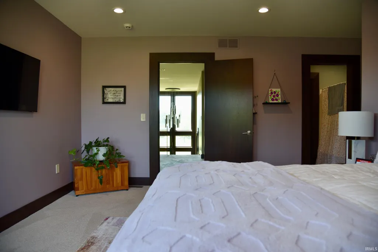
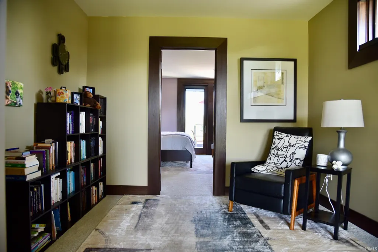
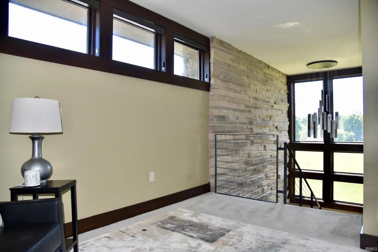
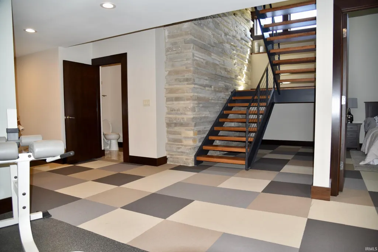
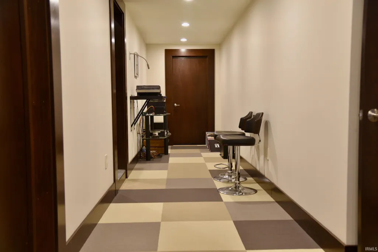
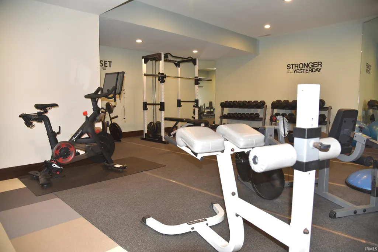
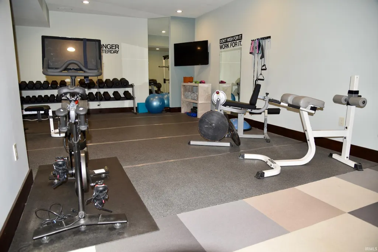
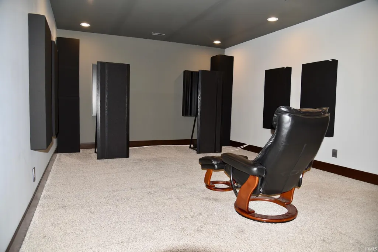
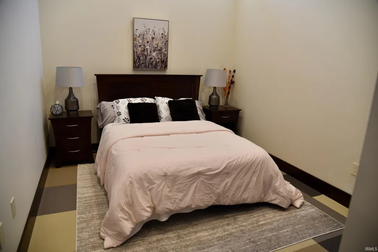
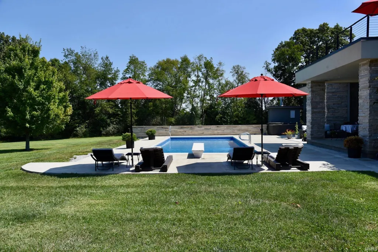
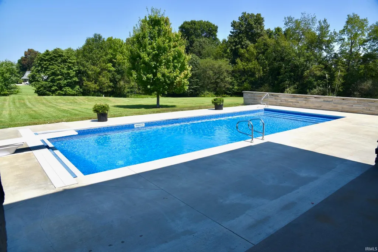
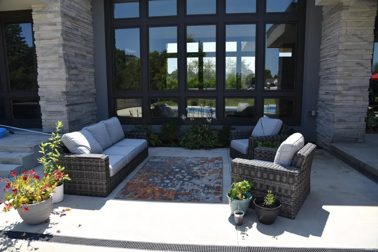
Modern Estate on 10+ Acres | Springville, IN Experience the perfect blend of modern architecture, privacy, and exceptional amenities in this striking contemporary estate built in 2013 and set on 10+ beautiful acres. Offering approximately 5,100 sq. ft. of refined living space, this distinctive multi-level home features a dramatic flat-roof design, expansive windows, clean architectural lines, and a beautiful combination of Indiana limestone and stucco. The thoughtfully designed interior includes two spacious primary suites with full baths, a cozy sitting room, and a mid-level office. The open-concept kitchen, dining, and living areas are ideal for everyday living and entertaining, featuring abundant walnut cabinetry, a full-service pantry, built-in Thermador automatic coffee system, and a striking linear limestone gas fireplace. The upper-level primary suite offers a private balcony overlooking the 16' x 40' in ground pool with diving board. Designed for an active lifestyle, the home also includes a dedicated 380 sq. ft. fitness room. A separate 14' x 24' music room with acoustically treated walls provides an exceptional space for practicing, recording, listening, or enjoying music. Additional amenities include a 28' x 28' attached garage and an impressive 52' x 34' gas-heated detached garage with a 4-post car lift-ideal for car enthusiasts, hobbies, a workshop, or additional storage. A fully automatic whole-house generator powers the entire property, including air conditioning. A rare combination of architectural style, acreage, privacy, recreation, and modern convenience-this remarkable Springville estate offers a truly exceptional lifestyle home.
| Elementary School | Middle School | High School |
|---|---|---|
| Needmore Elementary School | Bedford Middle School | Bedford-North Lawrence High School |
| Price History | |
|---|---|
| 9/4/2026 | Listed $2,250,000 |
General Features
| Sewer | Septic |
|---|---|
| Heating | Gas,Forced Air |
| Kitchen Level | Main |
| Cooling | Central Air |
| Laundry Y/N | Main |
| Fireplaces | Yes |
| Garage | Attached |
| Amenities | Hot Tub/Spa,1st Bdrm En Suite,Alarm System-Security,Balcony,Breakfast Bar,Built-In Speaker System,Cable Ready,Ceiling-9+,Closet(s) Walk-in,Countertops-Solid Surf,Deck Open,Detector-Smoke,Disposal,Dry |
| Status | Active |
| Full Baths | 3 |
| Half Baths | 1 |
| Bathrooms | 4 |
| Year Built | 2013 |
| New Construction | No |
| Subdivision | None |
| Style | Multi-Story (3+) |
| Township | Perry |
| Class | RESIDENTIAL |
| Type | Site-Built Home |
| Age | 13 |
| FIPS Code | 18093 |
| Associated Document Count | 2 |
| REO | No |
| Status | Active |
| Auction Y/N | No |
| Common Amenities | Exercise Room,Security,Swimming Pool |
| Dining Room Level | Main |
| Annual Taxes | 5235.82 |
| Area | Lawrence County |
| Location | Rural,Rural Subdivision |
| High School | Bedford-North Lawrence |
| City | Springville |
| School District | North Lawrence Community Schools |
| Assoc. Dues Frequency | Not Applicable |
| Architectural Style | Contemporary |
| Total Sq Ft | 5202 |
| Elementary School | Needmore |
| Middle School | Bedford |
| Legal Description | SEC 12 TWP 6 R 2W; 10.29A SE COR NE |
| Virtual Tour | https://www.propertypanorama.com/instaview/irmls/202636632 |
| Agent First Name | Sarah |
| Agent Last Name | Hamilton |
| DOM | 5 |
| Tax Year | 2025 |
Interior Features
| Basement | Partial Basement,Finished |
|---|---|
| Fireplace(s) | 1 |
| Flooring | Hardwood Floors,Carpet,Tile,Ceramic Tile |
| Other Room 1 Level | Main |
| Kitchen Length | 22 |
| Laundry Room Width | 6 |
| Laundry Room Length | 7 |
| Kitchen Width | 18 |
| Beds | 3 |
| Total Rooms | 8 |
| Dining Room Length | 11 |
| Dining Room Width | 20 |
| Other Room 2 Level | Upper |
| Other Room 3 Level | Basement |
| Fireplace | Living/Great Rm,Gas Starter |
| Living Room Width | 24 |
| Other Room 2 Length | 14 |
| Other Room 2 Width | 22 |
| Other Room 3 Length | 20 |
| Other Room 3 Width | 20 |
| Other Room 1 Description | Office |
| Other Room 2 Description | Music Room |
| Other Room 3 Decription | Fitness Room |
| Living Room Length | 23 |
| Full Baths Main | 1 |
| Full Baths Upper | 1 |
| Total Finished SqFt | 5202 |
| Basement Y/N | Yes |
| Other Room 1 Length | 11 |
| Other Room 1 Width | 16 |
| Above Grade Bedrooms | 2 |
| Below Grade Baths | 1 |
| Below Grade Bedrooms | 1 |
| Full Baths Below Grade | 1 |
| Half Baths Main | 1 |
| 1st Bedroom Level | Main |
| 1st Bedroom Width | 18 |
| 2nd Bedroom Length | 13 |
| 2nd Bedroom Level | Upper |
| 2nd Bedroom Width | 16 |
| 3rd Bedroom Length | 10 |
| 3rd Bedroom Level | Basement |
| 3rd Bedroom Width | 12 |
| Above Grade Finished SqFt | 2645 |
| Below Grade Finished SqFt | 2557 |
| Extra Room Description | Pantry |
| Extra Room Length | 8 |
| Extra Room Level | Main |
| Extra Room Width | 9 |
| Living/Great Rm Level | Main |
| Basement Material | Block |
Exterior Features
| Exterior | Stucco,Limestone |
|---|---|
| Driveway | Concrete,Gravel |
| Pool | Yes |
| Pool Type | Above Ground |
| Garage Length | 28 |
| Garage Width | 28 |
| Lot Size Area | 448232 |
| Lot Dimensions | 145x357 |
| Lot Description | 10-14.999 |
| Fence | None |
| Garage SqFt | 784 |
| Approx. Lot Size Acres | 10.29 |
| Energy Efficient Doors/Windows | Double Pane Windows,Insulated Doors,Insulated Glass Windows,Multi Pane Windows |
| Garage Capacity | 9 |
| ROOF MATERIAL | Flat,Rubber |
| Waterfront Y/N | No |
| Garage Y/N | Yes |
Amenities
- Foreclosure
- Views
- New Construction
- Adult 55+
- Lease To Own
- No HOA Fees
- Furnished
- Primary On Main
- Air Conditioning
- Seller Finance
- Green
- Fixer Upper
- Horse
- Golf
- Fireplace
- Deck
- Garage
- Basement
- Pool
 IDX information is provided exclusively for consumers personal, non-commercial use and may not be used for any purpose other than to identify prospective properties consumers may be interested in purchasing. Data is deemed reliable but is not guaranteed accurate by the MLS. IDX information is provided by the Indiana Regional MLS.
Information last updated on September 14, 2026 9:44 PM UTC
IDX information is provided exclusively for consumers personal, non-commercial use and may not be used for any purpose other than to identify prospective properties consumers may be interested in purchasing. Data is deemed reliable but is not guaranteed accurate by the MLS. IDX information is provided by the Indiana Regional MLS.
Information last updated on September 14, 2026 9:44 PM UTC
Property vs Single Family Average in 47462
Price
Taxes
Year Built
Visits
