
Primary on Main
Address
720 E 400 N, Anderson, IN
Price
$ 2,250,000
Property Attributes
- MLS#202625336
- TypeSingle Family
- Listing Status Active
- CountyMADISON
- CityAnderson
- AreaRichland
- Zip46012
- StyleSite-Built Home
- Year Built1997
- Taxes$ 13194
- Price$ 2,250,000
- Bedrooms5
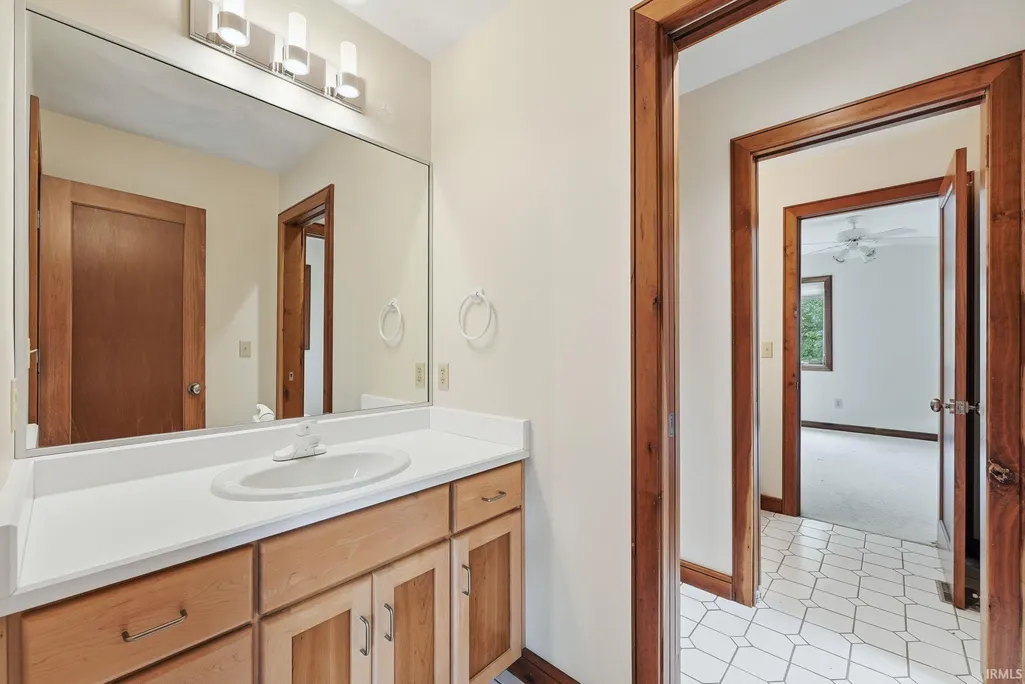
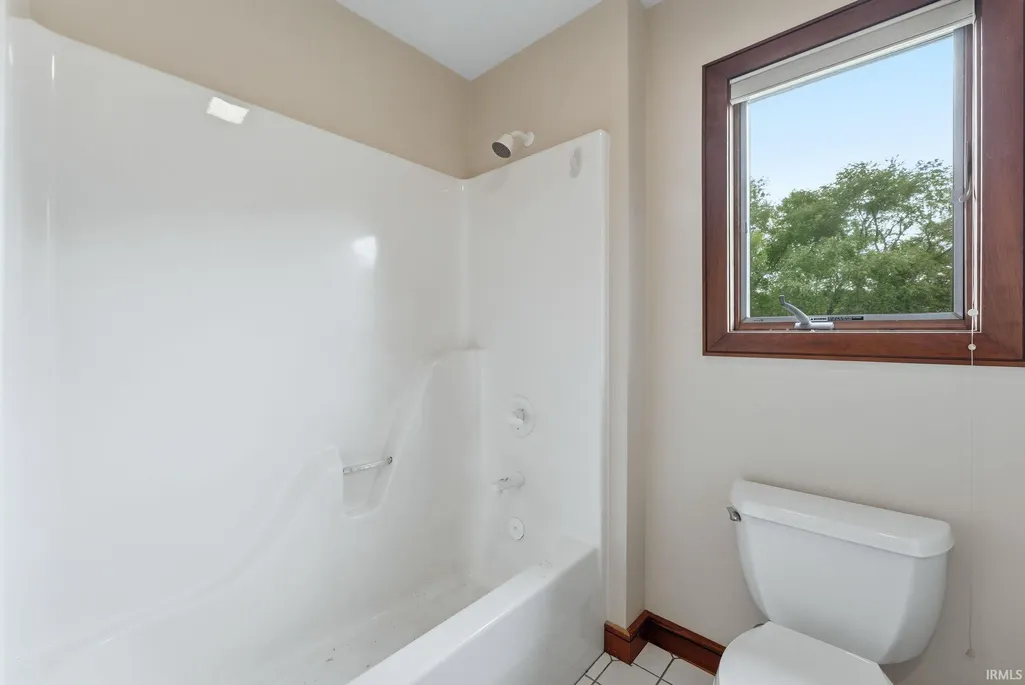
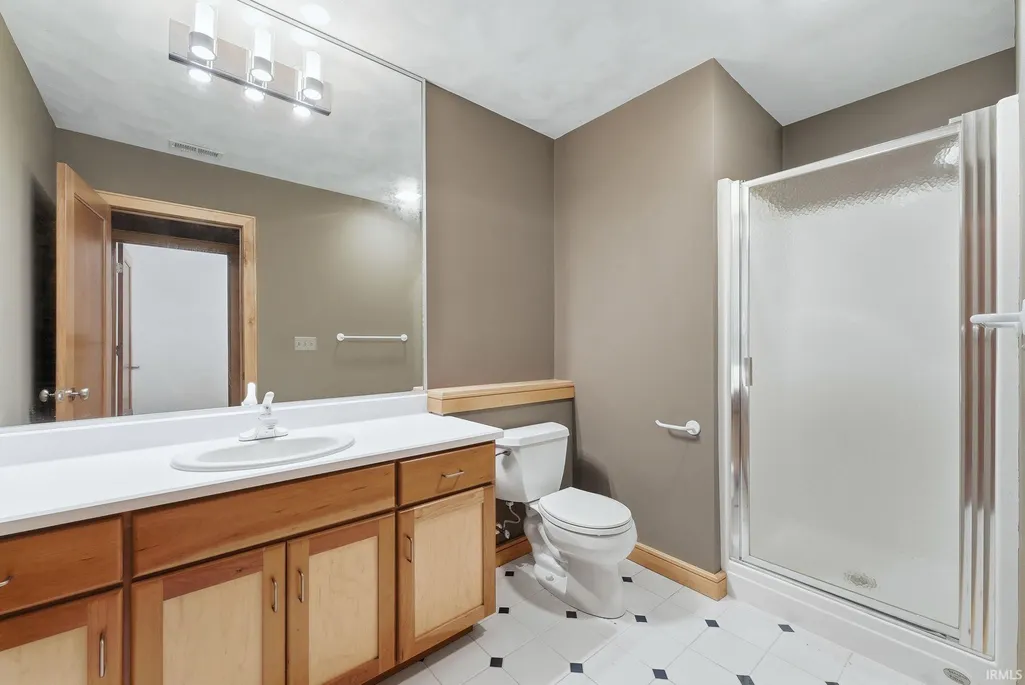
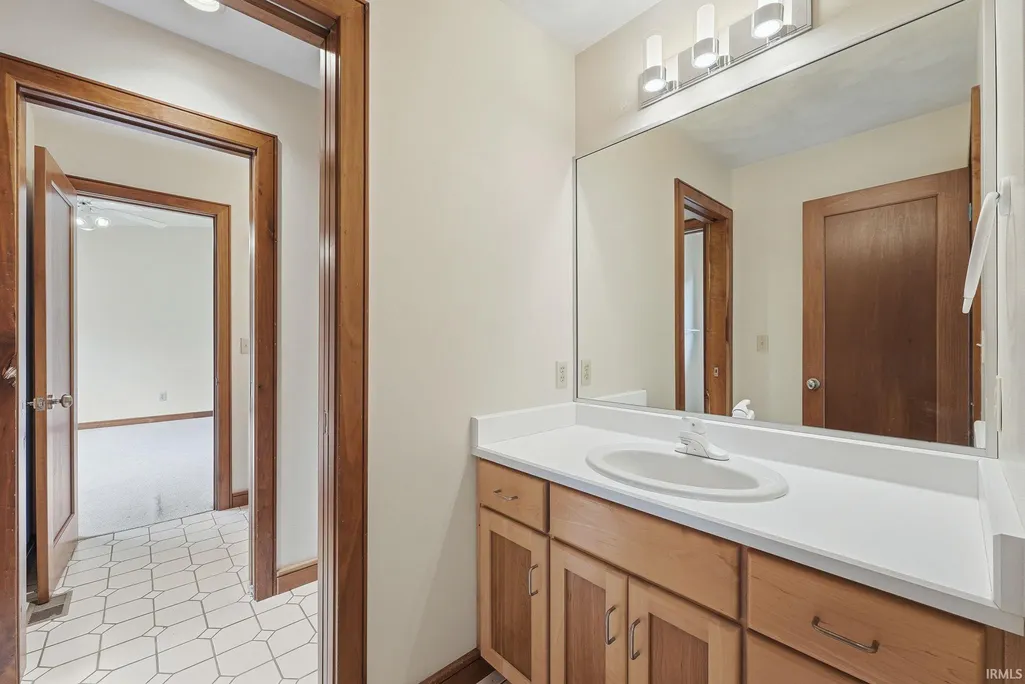
- Full Bathrooms4
- Half Bathrooms1
- Sqr Footage9226
- Lot Size40 Acres
Data Source:
Indiana Regional MLS (IRMLS)
Property Description
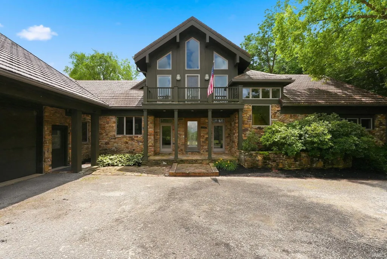
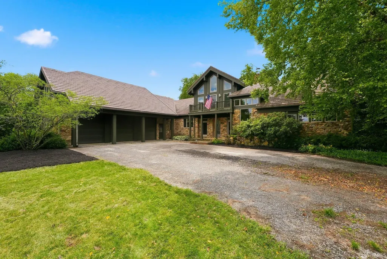
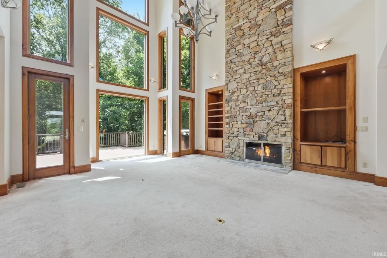
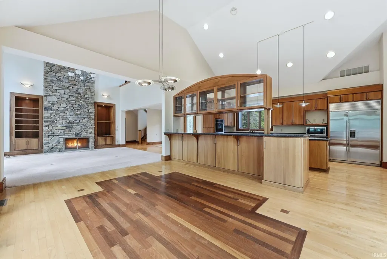
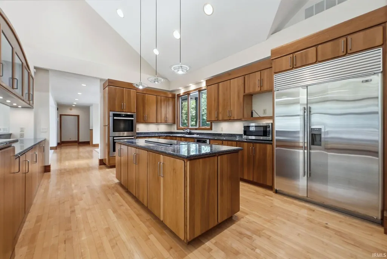
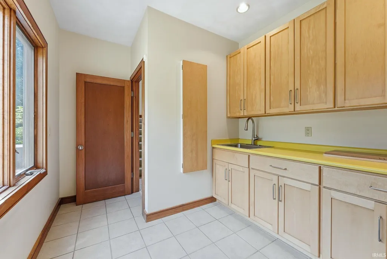
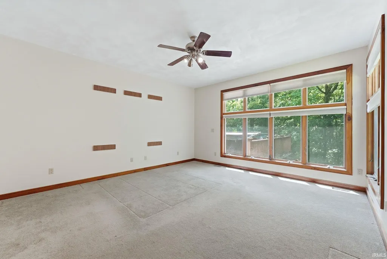
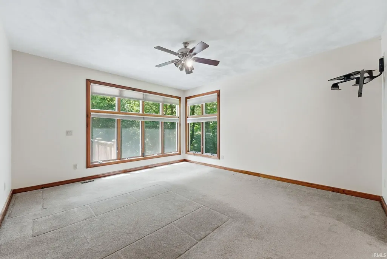
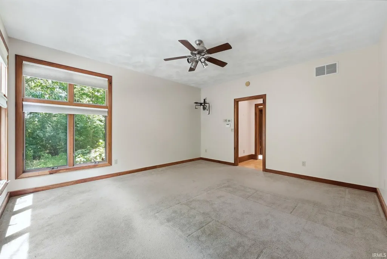
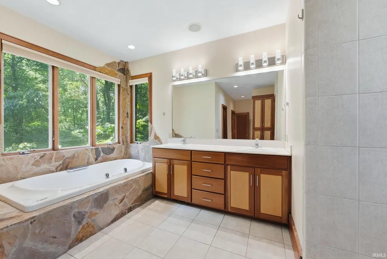
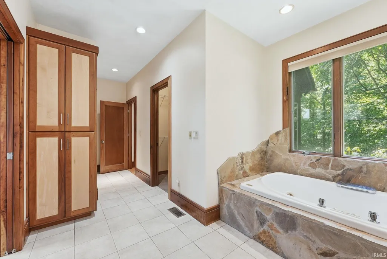
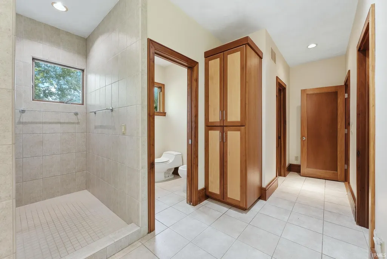
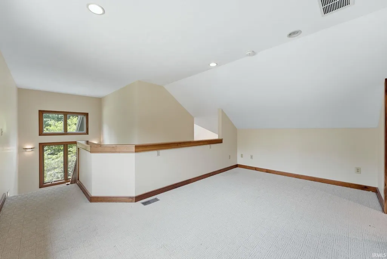
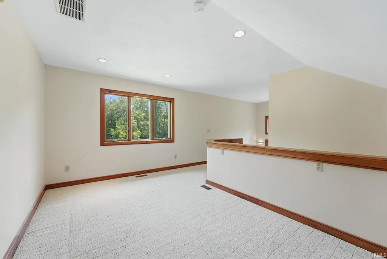
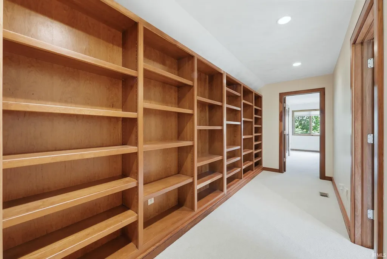
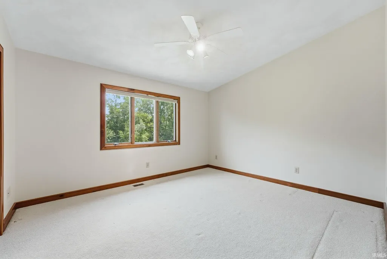
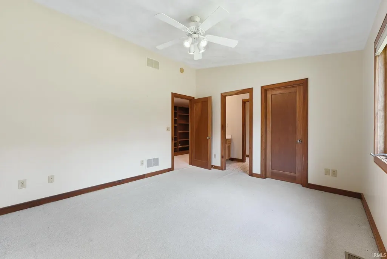
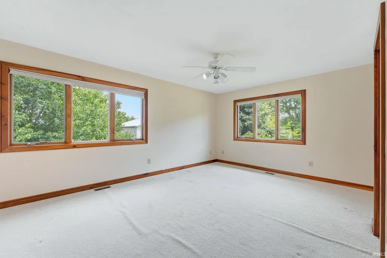
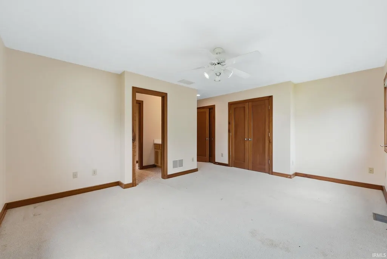
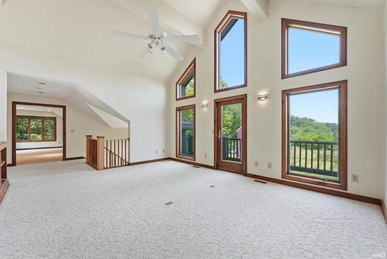
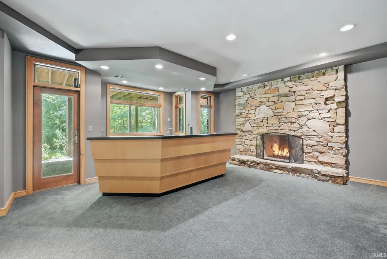
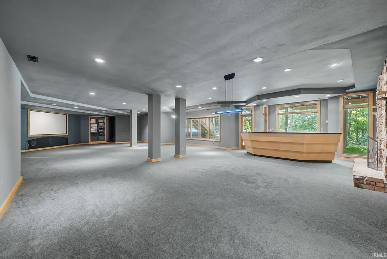
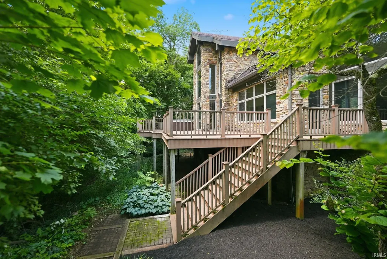
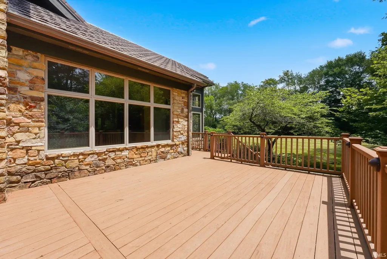
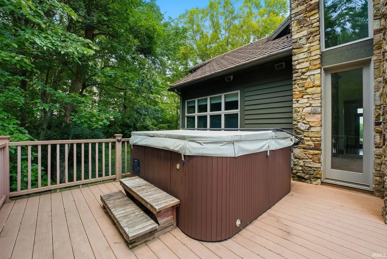
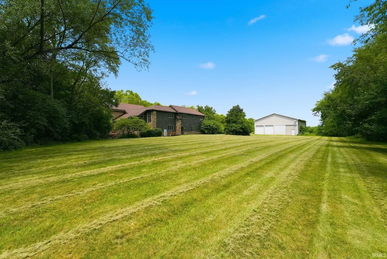
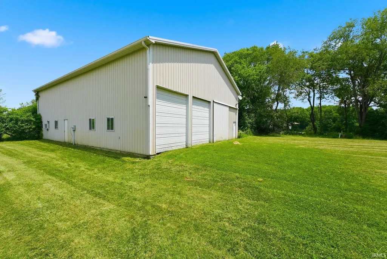
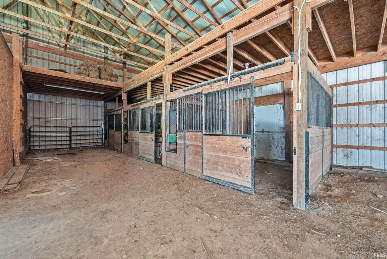
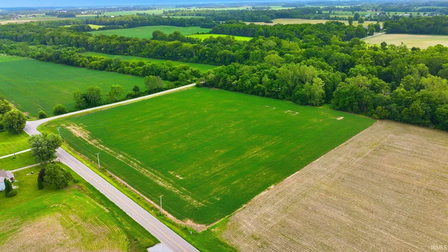
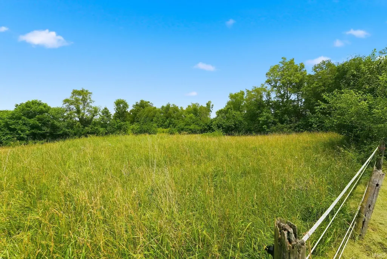
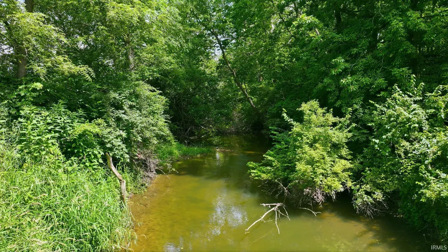
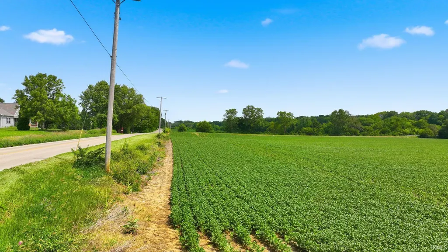
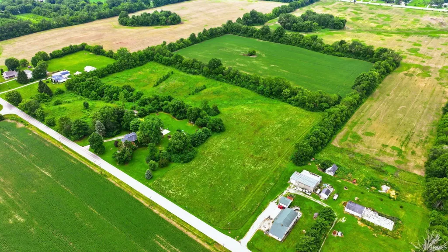
Welcome to one of Central Indiana's most remarkable private estates-a Colorado-inspired luxury retreat set on 82.46 breathtaking acres in North Anderson. Blending mountain-lodge character with modern luxury, this nearly 6,000-square-foot custom home offers a lifestyle rarely found in the Midwest. A winding drive leads to a residence designed for both entertaining and everyday living. Expansive living spaces, soaring ceilings, and walls of windows frame picturesque views of rolling countryside, creating a seamless connection between the home and the land that surrounds it. The estate's 40-acre homesite offers unmatched privacy and endless opportunities for recreation. Spend weekends horseback riding through your own acreage, exploring trails by ATV or snowmobile, building the resort-style pool you've always envisioned, or simply enjoying the peace and quiet that comes from owning a property measured in acres, not neighbors. A large pole barn provides ample space for equipment, recreational vehicles, hobbies, or future equestrian facilities. Included in the offering are two additional parcels of productive tillable farmland, bringing the total acreage to an impressive 82.46 acres. Whether utilized for agricultural income, future expansion, or long-term investment value, the land elevates this property into a true legacy estate. Designed for those who value privacy, recreation, and exceptional living, this is more than a home-it's a destination. A place where mornings begin with panoramic views, afternoons are spent exploring your own private playground, and evenings end beneath endless Indiana sunsets. Rarely does a property combine luxury, land, investment potential, and lifestyle on this scale. For the discerning buyer seeking a one-of-a-kind estate, this is an opportunity to create generations of memories while owning one of the region's most extraordinary properties.
| Elementary School | Middle School | High School |
|---|---|---|
| Valley Grove Elementary School | Highland Middle School | Anderson High School |
| Price History | |
|---|---|
| 6/26/2026 | Listed $2,250,000 |
General Features
| Sewer | Septic |
|---|---|
| Heating | Gas,Forced Air,Multiple Heating Systems |
| Cooling | Central Air |
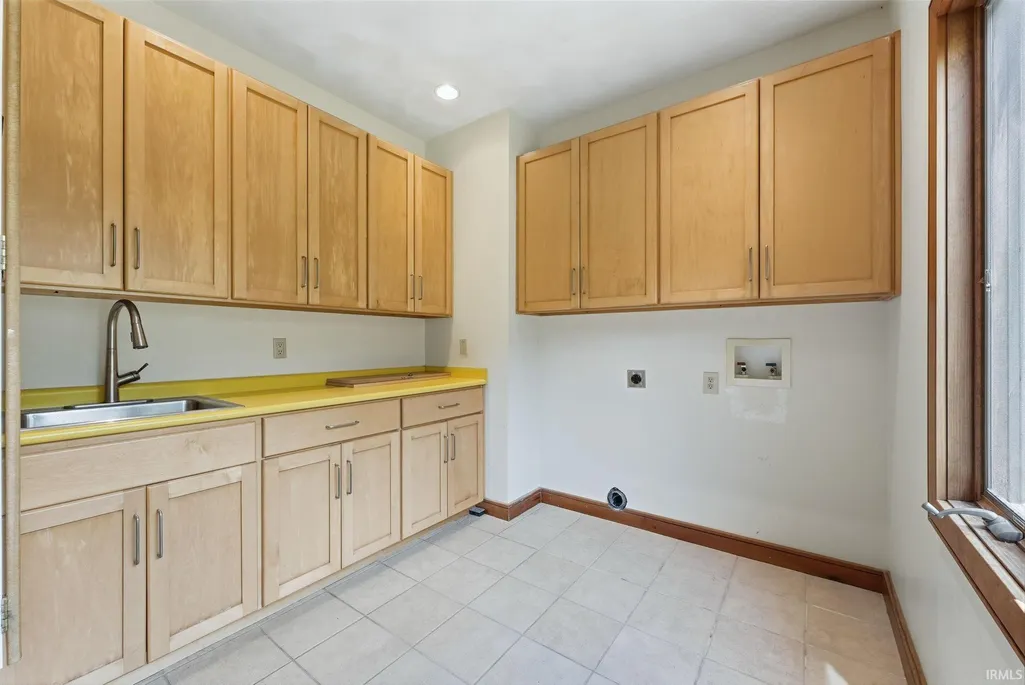
| Laundry Y/N | Main |
| Fireplaces | Yes |
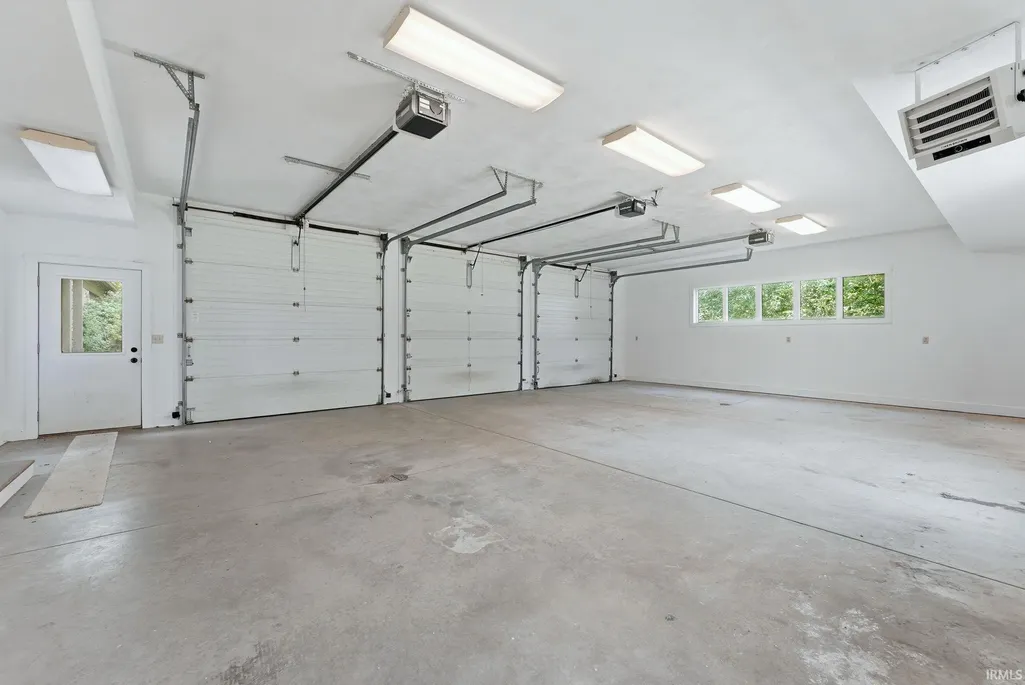
| Garage | Detached |
| Status | Active |
| Full Baths | 4 |
| Half Baths | 1 |
| Bathrooms | 5 |
| Year Built | 1997 |
| New Construction | No |
| Subdivision | None |
| Style | Detached |
| Township | Richland |
| Class | RESIDENTIAL |
| Type | Site-Built Home |
| Age | 29 |
| FIPS Code | 18095 |
| Associated Document Count | 1 |
| REO | No |
| Status | Active |
| Auction Y/N | No |
| Annual Taxes | 13194 |
| Area | Madison County |
| High School | Anderson |
| City | Anderson |
| School District | Anderson Community |
| Assoc. Dues Frequency | Not Applicable |
| Total Sq Ft | 9226 |
| Elementary School | Valley Grove |
| Middle School | Highland |
| Legal Description | Sw Se 40.0000Acres Str: 19208 Section: Plat: 00 In: Out: |
| Branded Virtual Tour | https://listing.arthomephoto.com/sites/720-county-rd-400-n-anderson-in-46012-26051389/branded |
| Virtual Tour | https://listing.arthomephoto.com/sites/rojbnygo/unbranded |
| Agent First Name | Alex |
| Agent Last Name | Montagano |
| DOM | 75 |
| Tax Year | 2025 |
Interior Features
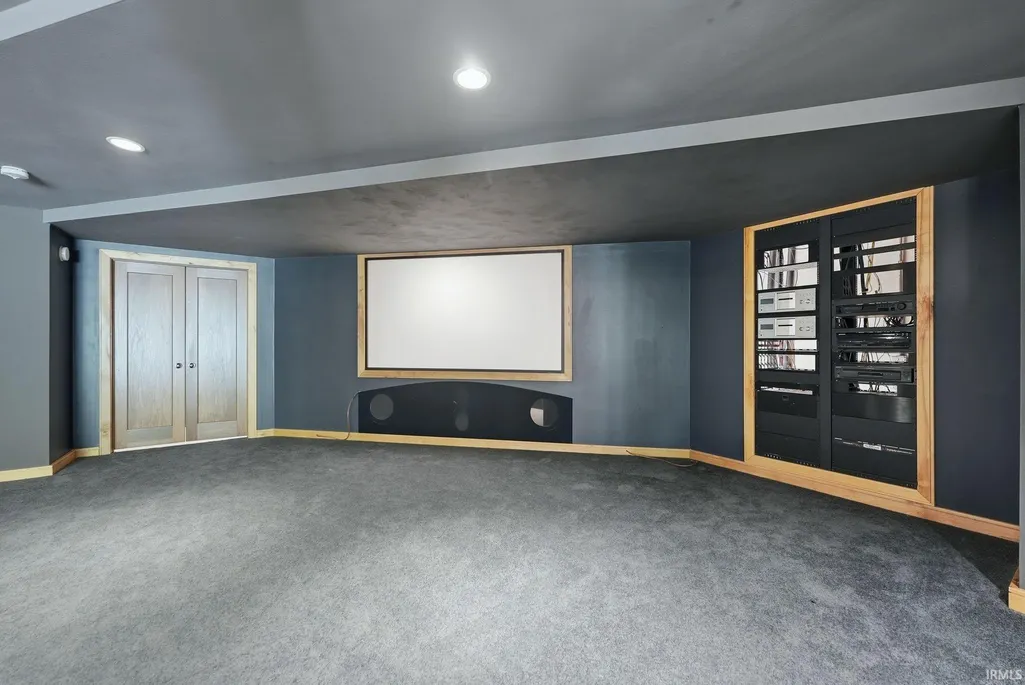
| Basement | Full Basement,Finished |
|---|---|
| Fireplace(s) | 1 |
| Beds | 5 |
| Total Rooms | 5 |
| Fireplace | Living/Great Rm |
| Full Baths Main | 2 |
| Full Baths Upper | 2 |
| Total Finished SqFt | 9226 |
| Basement Y/N | Yes |
| Above Grade Bedrooms | 4 |
| Below Grade Baths | 1 |
| Below Grade Bedrooms | 1 |
| Half Baths Below Grade | 1 |
| 1st Bedroom Level | Main |
| 1st Bedroom Width | 12 |
| 2nd Bedroom Length | 18 |
| 2nd Bedroom Level | Upper |
| 2nd Bedroom Width | 17 |
| 3rd Bedroom Length | 14 |
| 3rd Bedroom Level | Upper |
| 3rd Bedroom Width | 12 |
| 4th Bedroom Length | 14 |
| 4th Bedroom Level | Upper |
| 4th Bedroom Width | 12 |
| 5th Bedroom Length | 20 |
| 5th Bedroom Level | Main |
| 5th Bedroom Width | 12 |
| Above Grade Finished SqFt | 6709 |
| Below Grade Finished SqFt | 2517 |
| Main Level SqFt | 5077 |
Exterior Features
| Exterior | Stone |
|---|---|
| Pool | No |
| Lot Size Area | 1742400 |
| Lot Dimensions | 1319x1335 |
| Lot Description | Wooded |
| Well Type | Private |
| Approx. Lot Size Acres | 40 |
| Garage Capacity | 4 |
| Waterfront Y/N | No |
| Garage Y/N | Yes |
Amenities
- Foreclosure
- Views
- New Construction
- Adult 55+
- Lease To Own
- No HOA Fees
- Furnished
- Primary On Main
- Air Conditioning
- Seller Finance
- Green
- Fixer Upper
- Horse
- Golf
- Fireplace
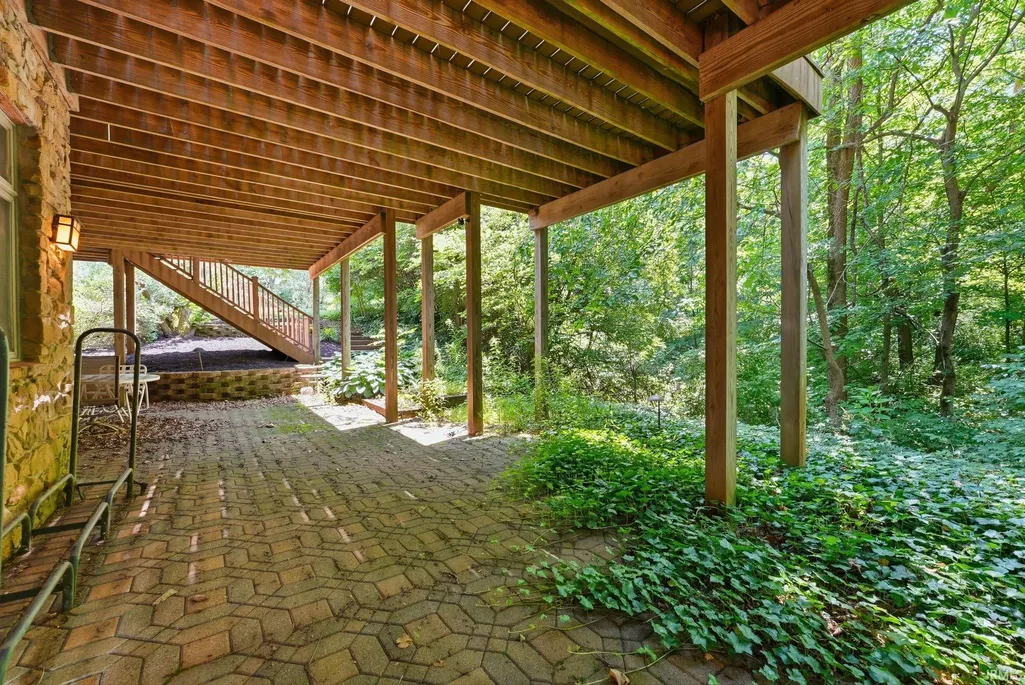
- Deck
- Garage
- Basement
- Pool
 IDX information is provided exclusively for consumers personal, non-commercial use and may not be used for any purpose other than to identify prospective properties consumers may be interested in purchasing. Data is deemed reliable but is not guaranteed accurate by the MLS. IDX information is provided by the Indiana Regional MLS.
Information last updated on September 13, 2026 6:23 AM UTC
IDX information is provided exclusively for consumers personal, non-commercial use and may not be used for any purpose other than to identify prospective properties consumers may be interested in purchasing. Data is deemed reliable but is not guaranteed accurate by the MLS. IDX information is provided by the Indiana Regional MLS.
Information last updated on September 13, 2026 6:23 AM UTC
Property vs Single Family Average in 46012
Price
Taxes
Year Built
Visits
