
Price Reduction - Primary on Main





Address
8248 N 75 West Crossroad, Monon, IN
Price
$ 469,900
Property Attributes
- MLS#202623279
- TypeSingle Family
- Listing Status Active
- CountyWHITE
- CityMonon
- AreaMonon
- Zip47959
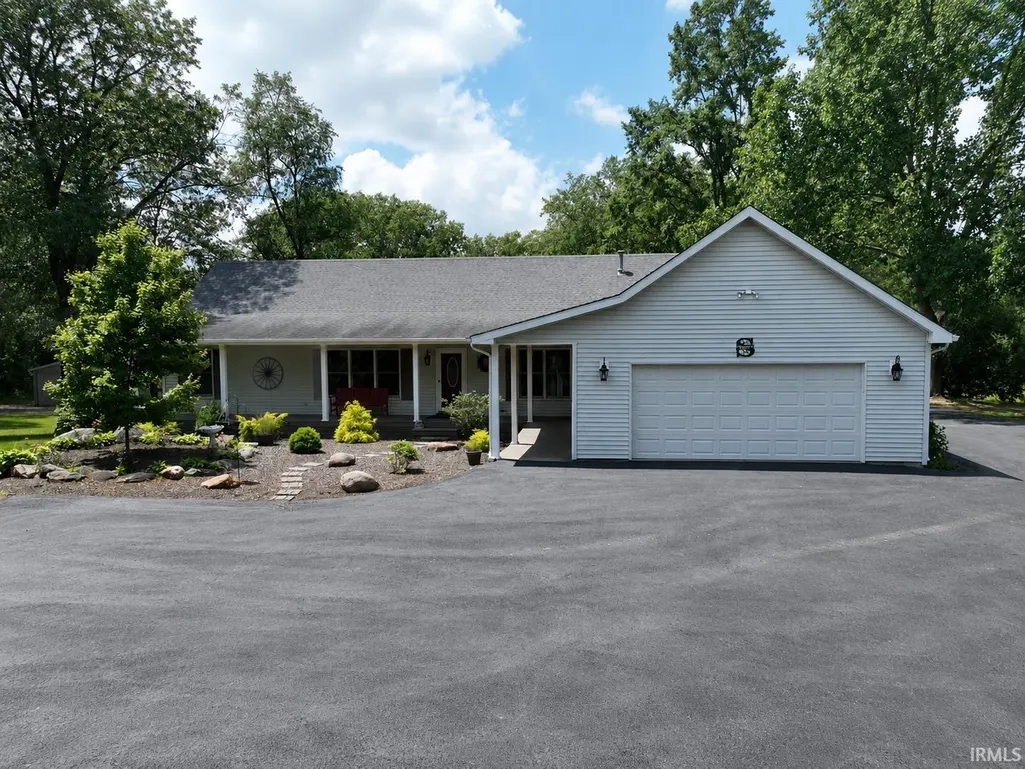
- StyleRanch
- Year Built1996
- Taxes$ 1267
- Price$ 469,900
- Bedrooms3
- Full Bathrooms2
- Half Bathrooms0
- Sqr Footage1848
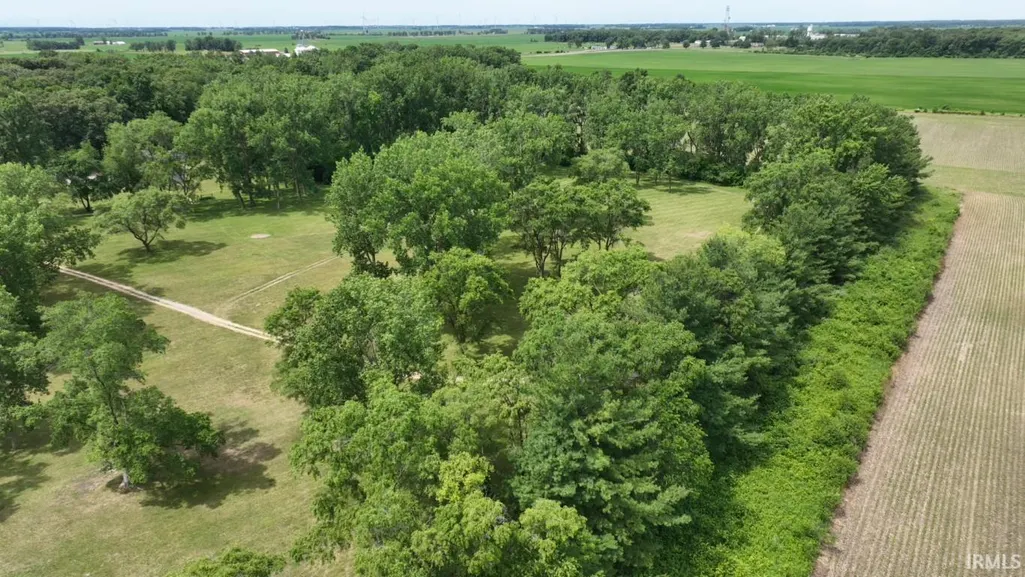
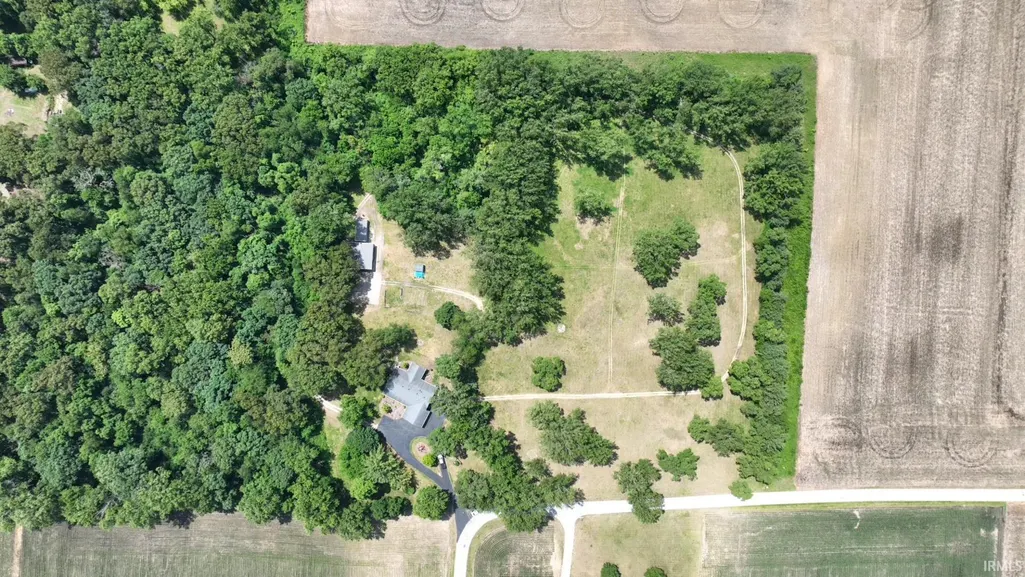
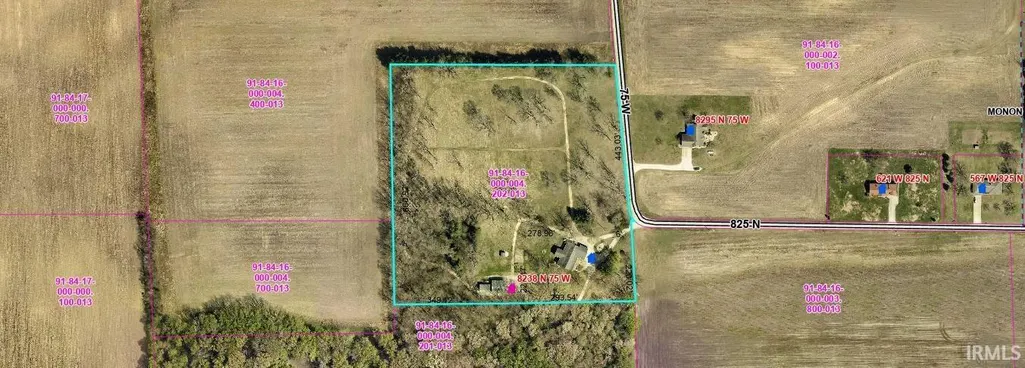
- Lot Size9.62 Acres
Data Source:
Indiana Regional MLS (IRMLS)
Property Description
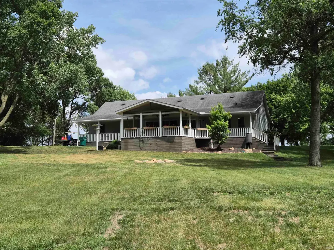
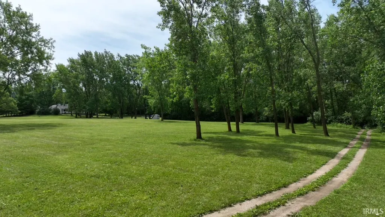
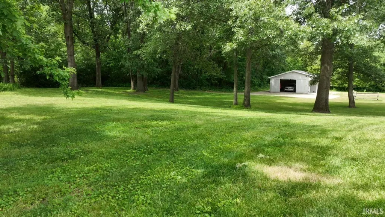
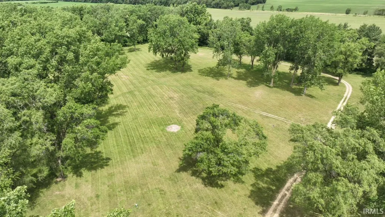
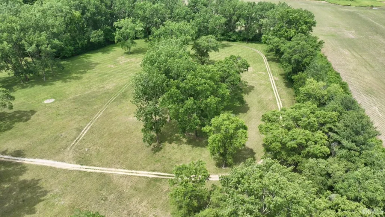
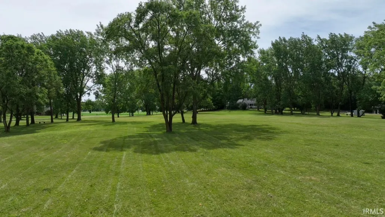
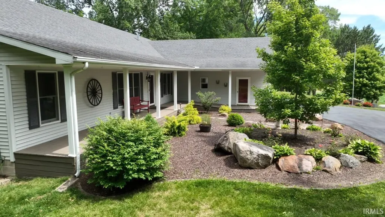
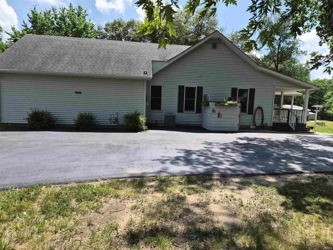
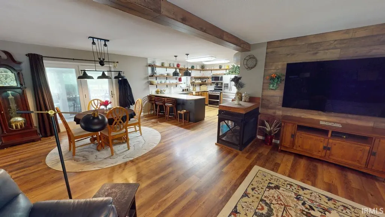
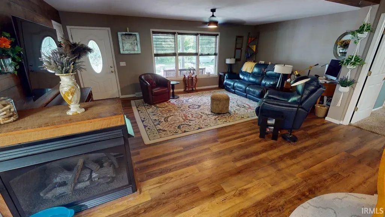
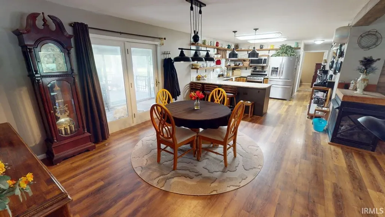
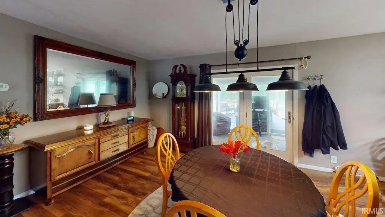
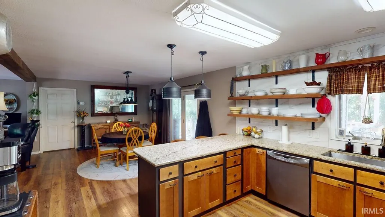
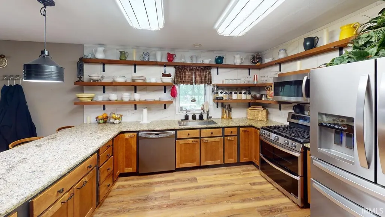
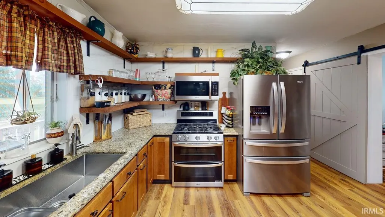
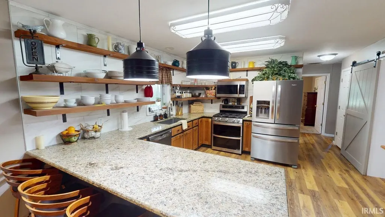
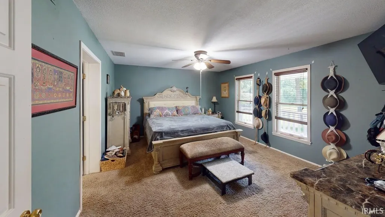
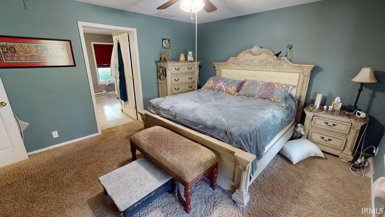
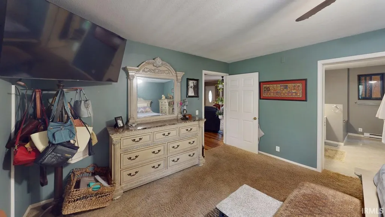
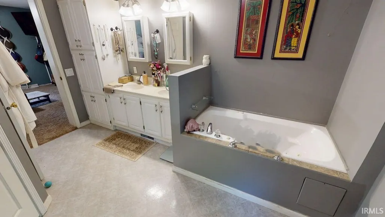
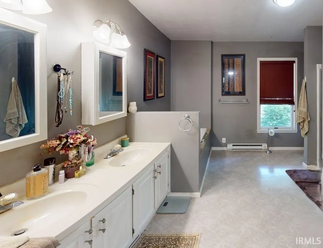
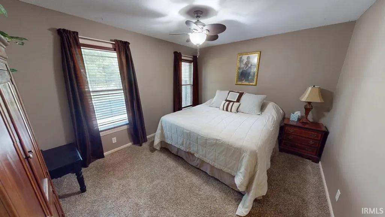
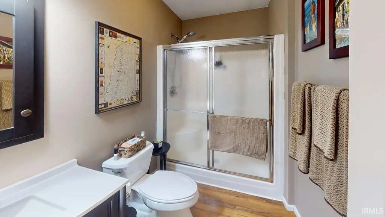
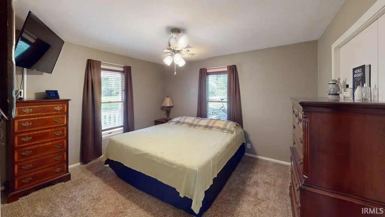
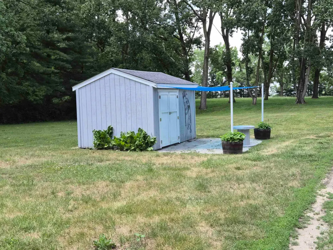
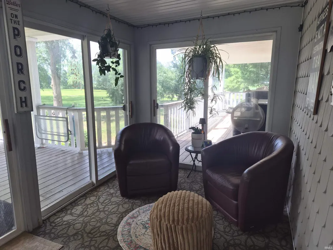
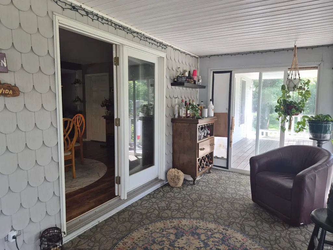
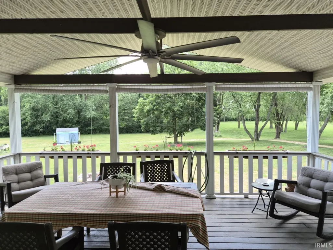
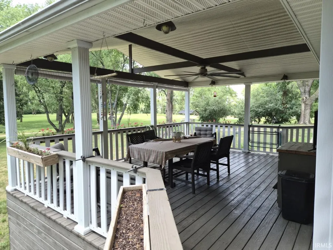
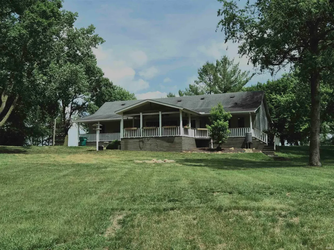
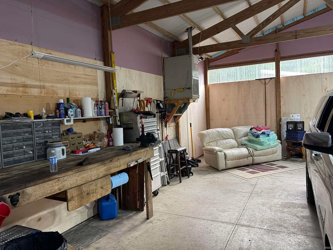
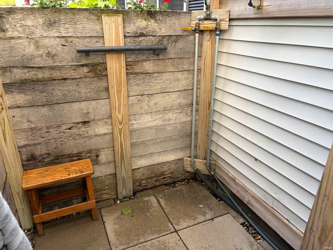
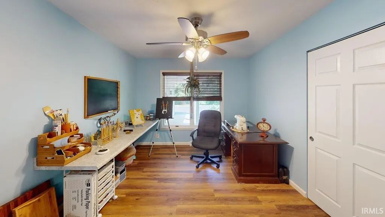
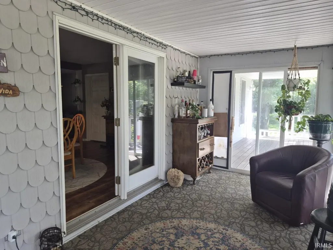
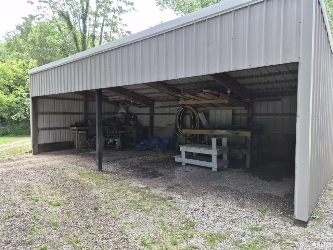
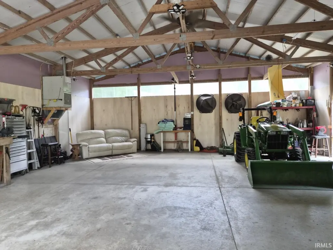
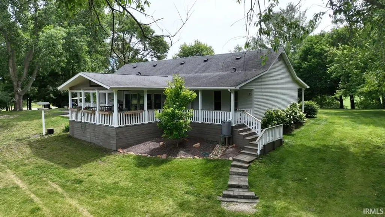
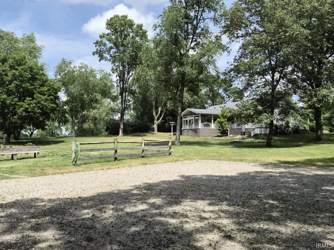
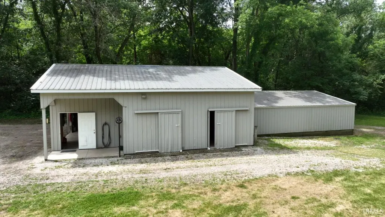
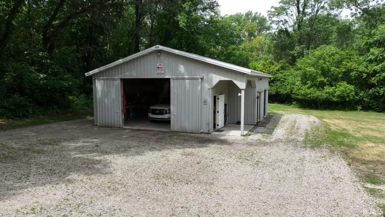
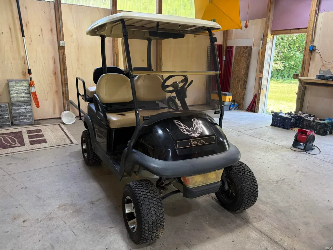
One of the best country settings you will ever see. Country Living on 9.6+ acres Pasture areas, wooded areas with trails with home sitting on a knoll. Ranch style 3 bed/2 bath with open living areas with remodeled modern kitchen with granite counters and farmhouse sink, updated stainless appliances. Multiple storage buildings include a heated/insulated 32x34 Pole barn with RV electric/water hookup. This Ranch Style Home has Multiple Front and Back Porches/Decks, 3 seasons room off dining area, outdoor shower. An open concept living area with split floor plan, 2 sided fireplace in living/dining area, nice main bedroom ensuite with bathtub, shower and Walk-in closet. Updated plank flooring in living areas provides a rustic charm and feel. Perimeter invisible dog fence, circular asphalt driveway, cleared paths thru wooded areas offers plenty of wildlife viewing. Att. Garage has heat, a 6x22 loft area for additional storage. Updated high eff. gas furnace/central a/c and water heater make this country home very efficient. **2017 John Deere Tractor model 3025 E w/ attachments and 2011 Electric Golf Cart Included with full Price offer**
| Elementary School | Middle School | High School |
|---|---|---|
| North White Primary Elementary School | North White Jr/Sr Middle School | North White Jr/Sr High School |
| Price History | |
|---|---|
| 6/13/2026 | Listed $529,200 |
| 6/25/2026 | 6$499,900 |
| 9/15/2026 | 7$469,900 |
General Features
| Sewer | Septic |
|---|---|
| Heating | Gas,Conventional,Forced Air |
| Kitchen Level | Main |
| Cooling | Central Air |
| Laundry Y/N | Main |
| Fireplaces | Yes |
| Garage | Attached |
| Amenities | ADA Features,Attic Storage,Attic-Walk-up,Countertops-Stone,Deck Covered,Garage Door Opener,Landscaped,Open Floor Plan,Porch Covered,Porch Enclosed,Storm Doors,RV Parking,Main Level Bedroom Suite,Gara |
| Status | Active |
| Full Baths | 2 |
| Bathrooms | 2 |
| Year Built | 1996 |
| New Construction | No |
| Subdivision | None |
| Style | One Story |
| Township | Monon |
| Class | RESIDENTIAL |
| Type | Site-Built Home |
| Age | 30 |
| FIPS Code | 18181 |
| Associated Document Count | 3 |
| REO | No |
| Status | Active |
| Auction Y/N | No |
| Dining Room Level | Main |
| Annual Taxes | 1267.37 |
| Area | White County |
| Location | Rural |
| High School | North White Jr/Sr |
| City | Monon |
| School District | North White School Corp. |
| Assoc. Dues Frequency | Not Applicable |
| Energy Efficient | HVAC |
| Architectural Style | Ranch |
| Total Sq Ft | 1848 |
| Elementary School | North White Primary |
| Middle School | North White Jr/Sr |
| Legal Description | 16-28-04 PT SW 1.478 acre & PT W SW 8.149 acre |
| Branded Virtual Tour | https://my.matterport.com/show/?m=iJ2VPhFPaVz |
| Virtual Tour | https://my.matterport.com/show/?m=iJ2VPhFPaVz |
| Agent First Name | Gregory |
| Agent Last Name | Vogel II,Gri |
| DOM | 96 |
| Tax Year | 2026 |
Interior Features
| Basement | Crawl |
|---|---|
| Fireplace(s) | 1 |
| Flooring | Laminate |
| HVAC | High Efficiency Furnace |
| Kitchen Length | 14 |
| Laundry Room Width | 6 |
| Laundry Room Length | 5 |
| Kitchen Width | 14 |
| Beds | 3 |
| Total Rooms | 7 |
| Dining Room Length | 14 |
| Dining Room Width | 17 |
| Fireplace | Living/Great Rm,Gas Log |
| Living Room Width | 14 |
| Den Length | 11 |
| Den Width | 14 |
| Living Room Length | 22 |
| Full Baths Main | 2 |
| Total Finished SqFt | 1848 |
| Basement Y/N | No |
| Above Grade Bedrooms | 3 |
| 1st Bedroom Level | Main |
| 1st Bedroom Width | 12 |
| 2nd Bedroom Length | 14 |
| 2nd Bedroom Level | Main |
| 2nd Bedroom Width | 10 |
| 3rd Bedroom Length | 11 |
| 3rd Bedroom Level | Main |
| 3rd Bedroom Width | 13 |
| Above Grade Finished SqFt | 1848 |
| Extra Room Description | 3 seasons room |
| Extra Room Length | 20 |
| Extra Room Level | Main |
| Extra Room Width | 8 |
| Living/Great Rm Level | Main |
| Basement Material | Block |
Exterior Features
| Exterior | Vinyl |
|---|---|
| Driveway | Asphalt,Circular |
| Pool | No |
| Garage Length | 24 |
| Garage Width | 24 |
| Lot Size Area | 419047 |
| Lot Dimensions | 661x625 |
| Lot Description | Partially Wooded,Rolling,6-9.999,Pasture,Wooded |
| Fence | Partial |
| Garage SqFt | 576 |
| Approx. Lot Size Acres | 9.62 |
| Garage Capacity | 2 |
| ROOF MATERIAL | Shingle |
| Waterfront Y/N | No |
| Garage Y/N | Yes |
| County Zoning | A-1 General Agriculture District |
Amenities
- Foreclosure
- Views
- New Construction
- Adult 55+
- Lease To Own
- No HOA Fees
- Furnished
- Primary On Main
- Air Conditioning
- Seller Finance
- Green
- Fixer Upper
- Horse
- Golf
- Fireplace
- Deck
- Garage
- Basement
- Pool
 IDX information is provided exclusively for consumers personal, non-commercial use and may not be used for any purpose other than to identify prospective properties consumers may be interested in purchasing. Data is deemed reliable but is not guaranteed accurate by the MLS. IDX information is provided by the Indiana Regional MLS.
Information last updated on September 18, 2026 6:22 AM UTC
IDX information is provided exclusively for consumers personal, non-commercial use and may not be used for any purpose other than to identify prospective properties consumers may be interested in purchasing. Data is deemed reliable but is not guaranteed accurate by the MLS. IDX information is provided by the Indiana Regional MLS.
Information last updated on September 18, 2026 6:22 AM UTC
Property vs Single Family Average in 47959
Price
Taxes
Year Built
Visits
