
Price Reduction
Address
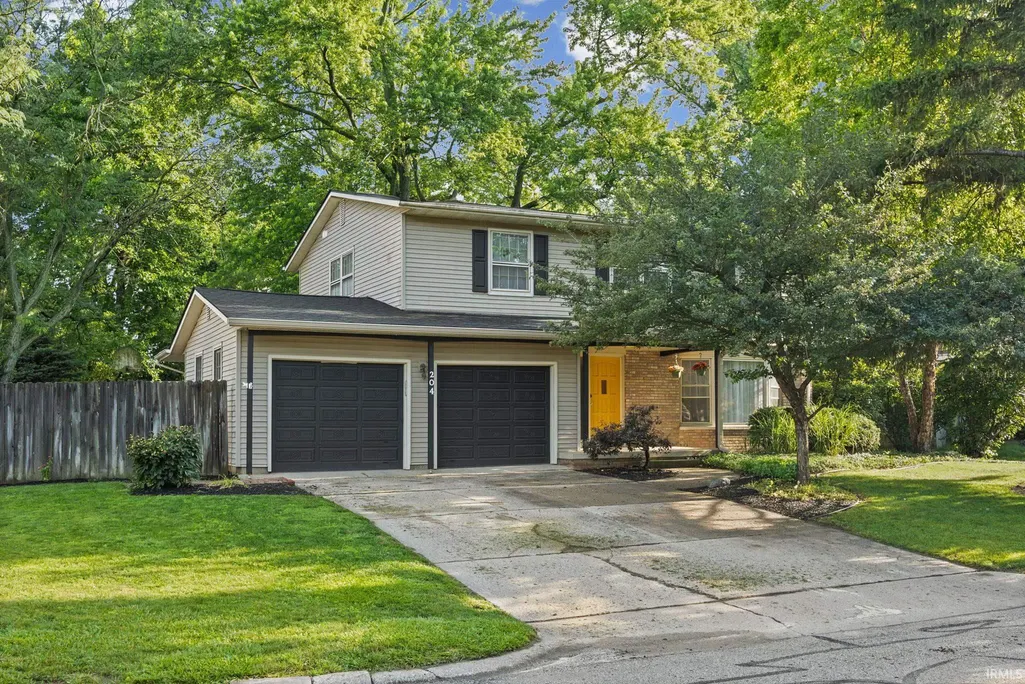
204 Chippewa Street, West Lafayette, IN
Price
$ 419,000
Property Attributes
- MLS#202623079
- TypeSingle Family
- Listing Status Active
- CountyTIPPECANOE
- CityWest Lafayette
- AreaWabash
- NeighborhoodWabash Shores
- Zip47906
- StyleTraditional
- Year Built1964
- Taxes$ 3538
- Price$ 419,000
- Bedrooms4
- Full Bathrooms2
- Half Bathrooms2
- Sqr Footage2850
- Lot Size0.29 Acres
Data Source:
Indiana Regional MLS (IRMLS)
Property Description
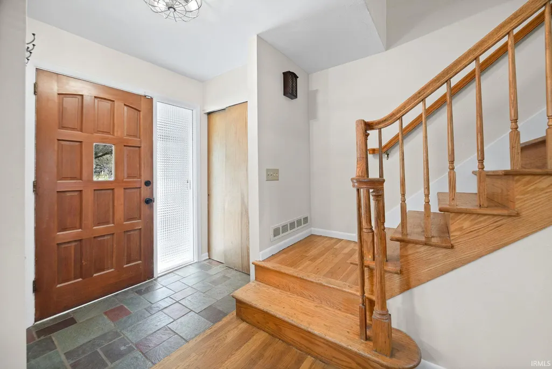
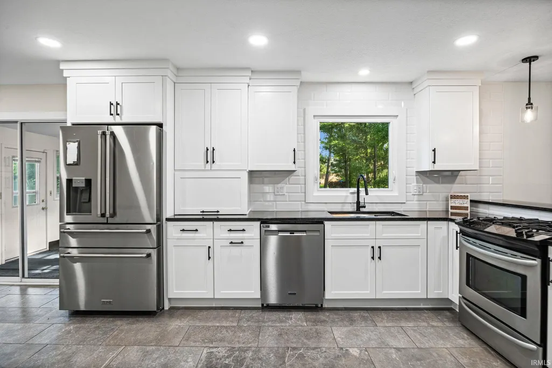
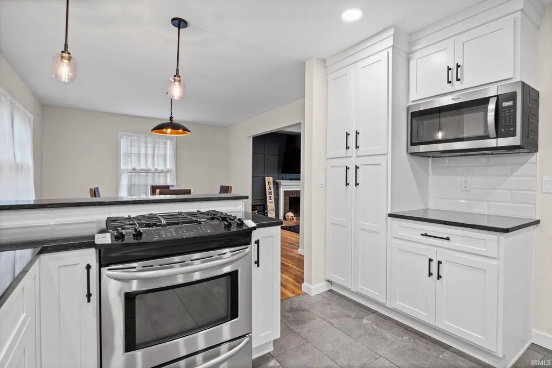
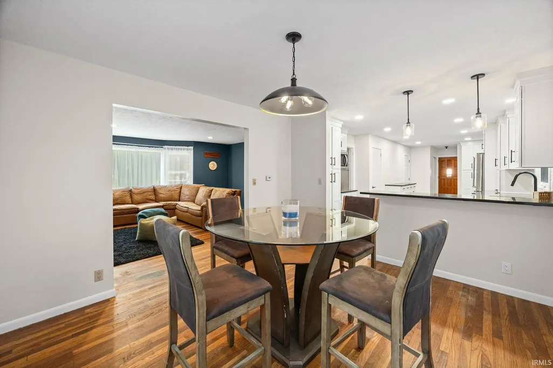
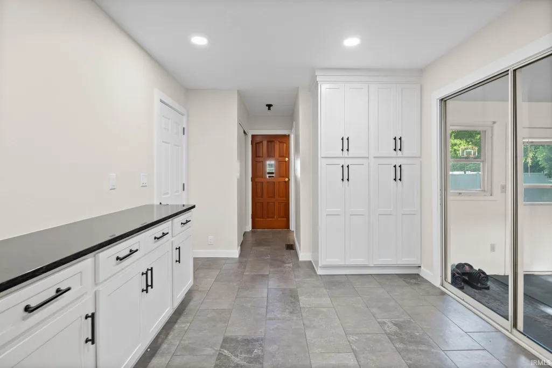
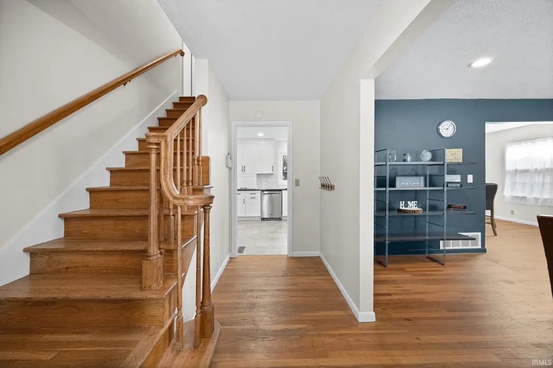
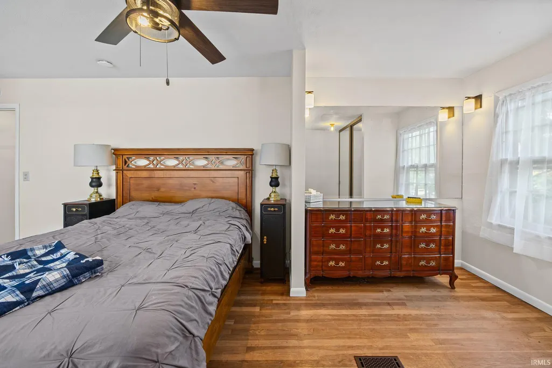
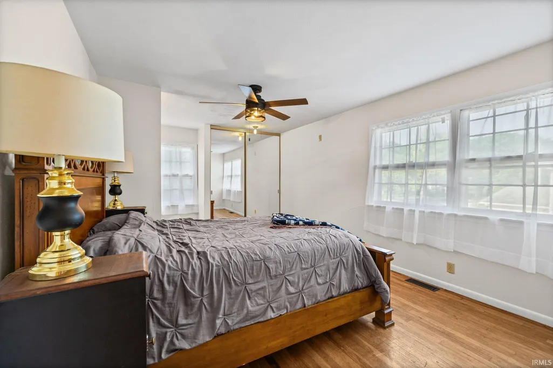
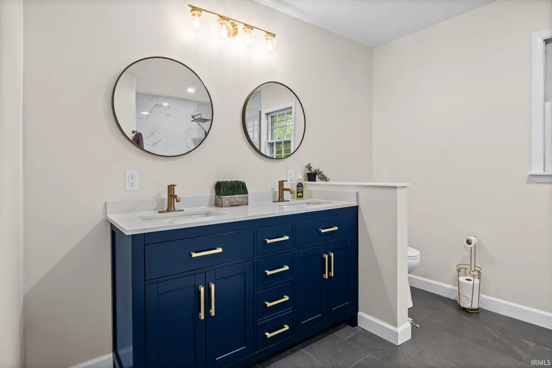
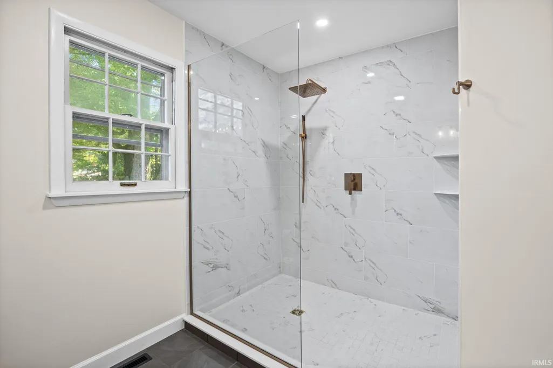
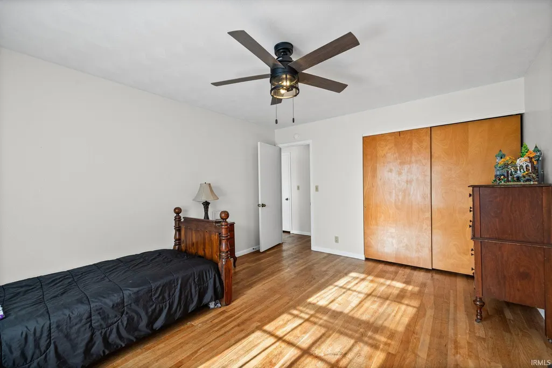
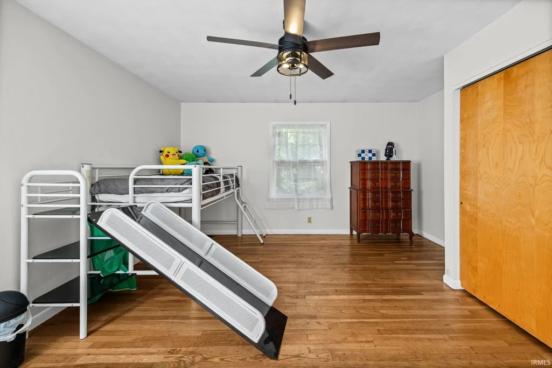
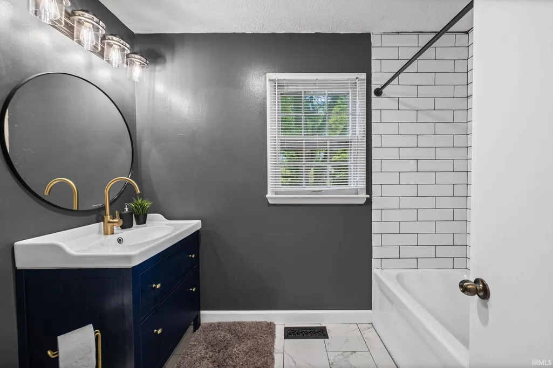
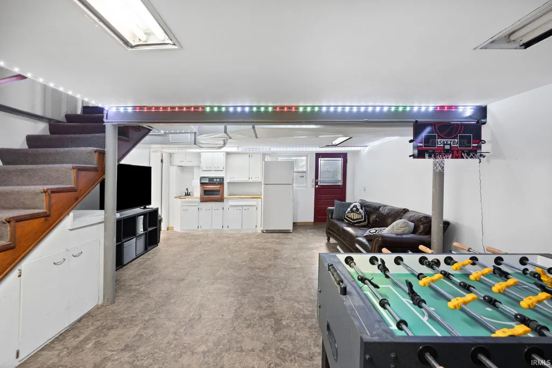
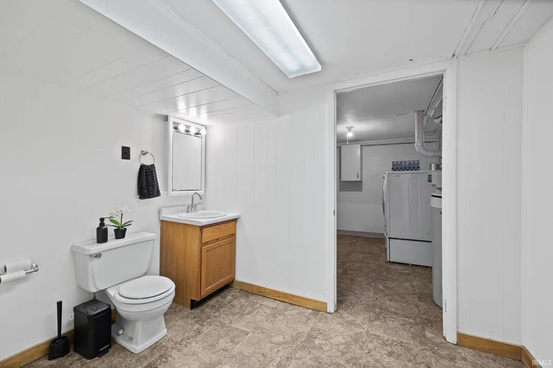
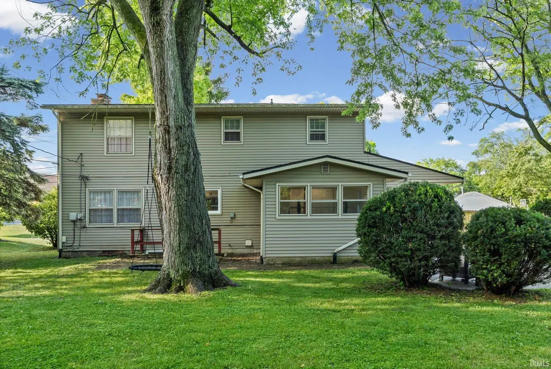
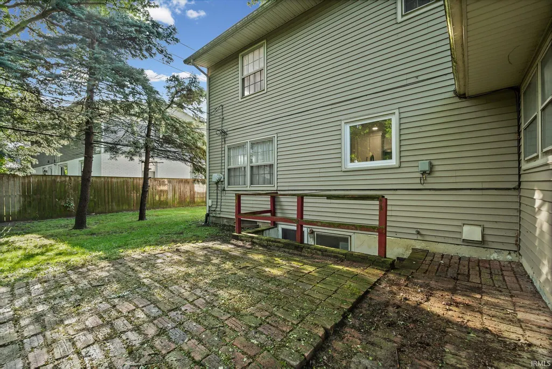
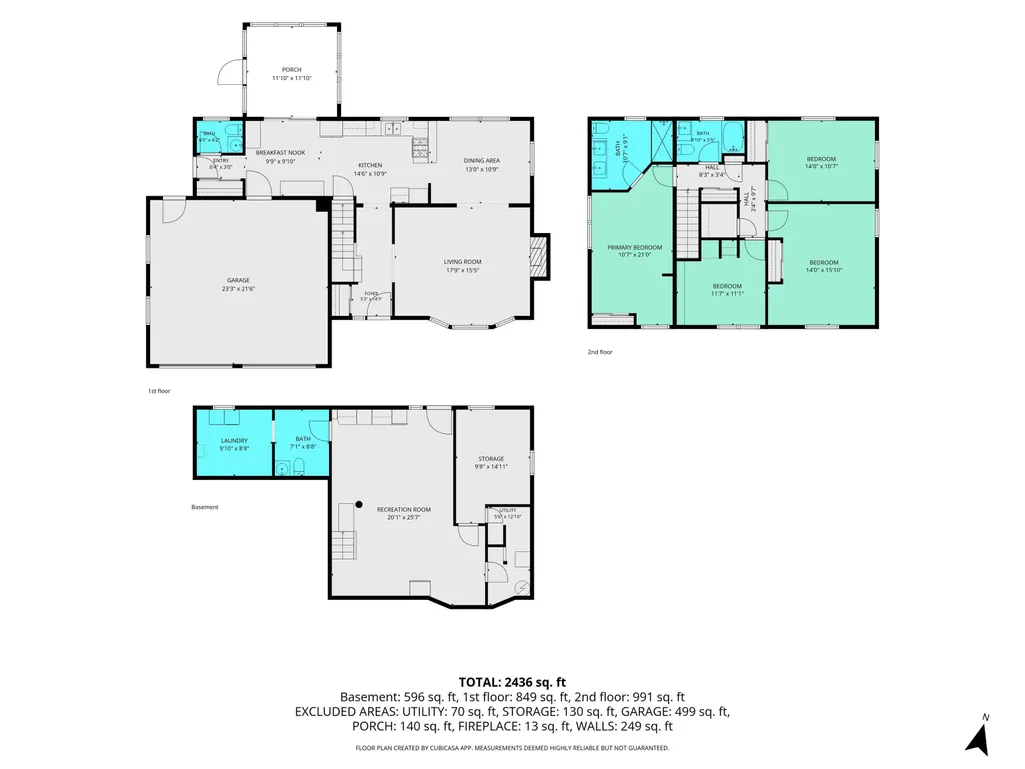
Located in West Lafayette, Indiana, this 4-bedroom, 2.5-bath home offers 2,128 sq ft of finished above-grade living space with a fully finished basement. The kitchen was gutted and fully remodeled in May 2026, delivering brand-new cabinetry, finishes, and layout from top to bottom. The primary bathroom was remodeled in February 2026, and the shared upper bath was updated in early 2025. Refinished hardwood floors (2023) run throughout the main level. The brand-new roof and 2023 central A/C unit mean the big-ticket items are already done. The finished basement includes a kitchenette, half bath, laundry, and separate exterior access from the rear ideal as bonus living space or a private retreat. Gas furnace, attached 2-car garage (528 sq ft), concrete patio, and Metronet fiber internet available. No HOA. West Lafayette Community School Corporation. Schedule your private showing today.
| Elementary School | Middle School | High School |
|---|---|---|
| West Lafayette Elementary School | West Lafayette Middle School | West Lafayette High School |
| Price History | |
|---|---|
| 6/12/2026 | Listed $535,000 |
| 6/27/2026 | 7$499,000 |
| 7/13/2026 | 10$450,000 |
| 8/26/2026 | 7$419,000 |
General Features
| Sewer | City |
|---|---|
| Heating | Gas,Forced Air |
| Kitchen Level | Main |
| Cooling | Central Air |
| Laundry Y/N | Basement |
| Fireplaces | Yes |
| Garage | Attached |
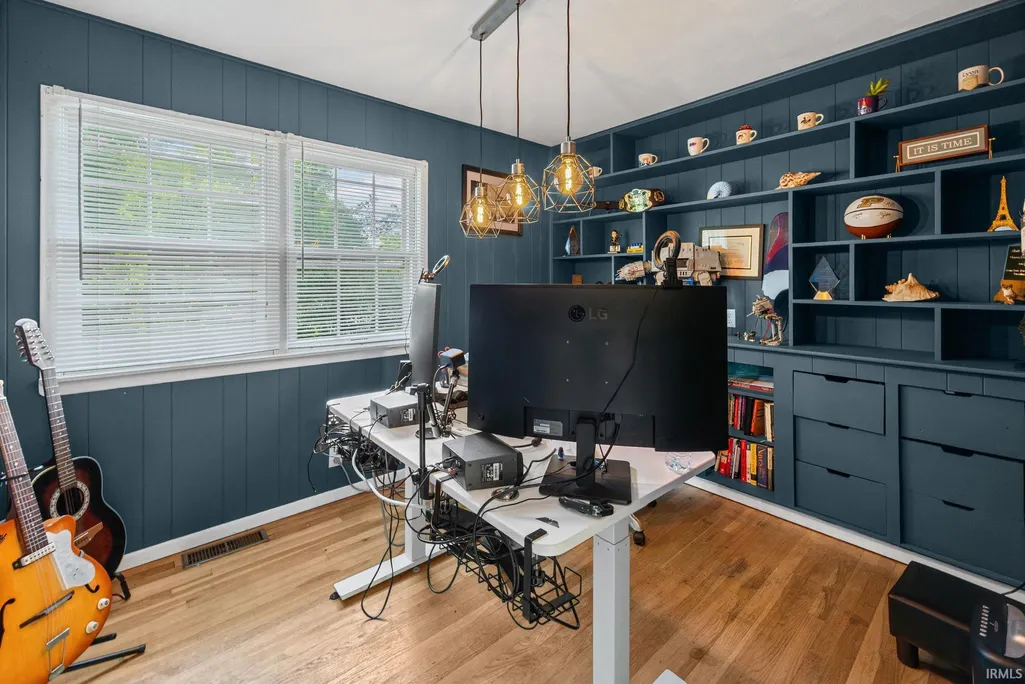
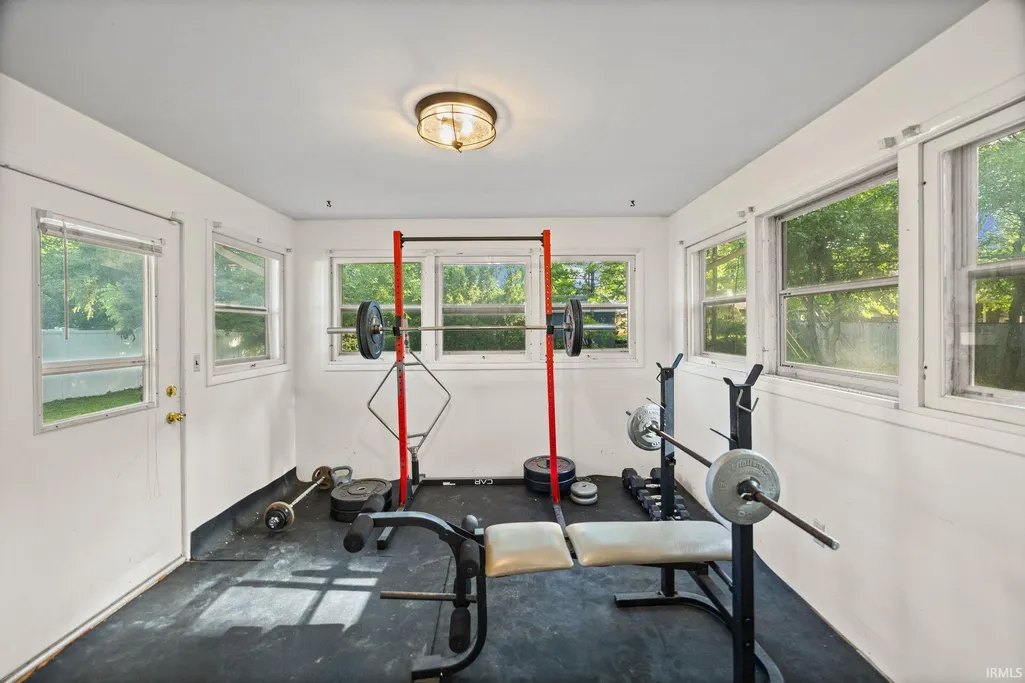
| Amenities | 1st Bdrm En Suite,Breakfast Bar,Built-In Bookcase,Ceiling Fan(s),Countertops-Stone,Detector-Smoke,Disposal,Eat-In Kitchen,Foyer Entry,Patio Open,Porch Enclosed,Range/Oven Hook Up Gas,Twin Sink Vanity |
| Status | Active |
| Full Baths | 2 |
| Half Baths | 2 |
| Bathrooms | 4 |
| Year Built | 1964 |
| New Construction | No |
| Subdivision | Wabash Shores |
| Style | Two Story |
| Township | Wabash |
| Class | RESIDENTIAL |
| Type | Site-Built Home |
| Age | 62 |
| Lot Number | 114 |
| FIPS Code | 18157 |
| Inside City Limits | Yes |
| Associated Document Count | 4 |
| REO | No |
| Status | Active |
| Auction Y/N | No |
| Dining Room Level | Main |
| Annual Taxes | 3538.06 |
| Area | Tippecanoe County |
| High School | West Lafayette |
| City | West Lafayette |
| School District | West Lafayette Community School |
| Assoc. Dues Frequency | Not Applicable |
| Architectural Style | Traditional |
| Total Sq Ft | 2950 |
| Elementary School | West Lafayette |
| Middle School | West Lafayette |
| Legal Description | WABASH SHORES 2ND ADDN PT 2 SEC BLOT 114 |
| Virtual Tour | https://my.matterport.com/show/?m=oh6PcwTsUgS |
| Agent First Name | Stacy |
| Agent Last Name | Grove |
| DOM | 91 |
| Tax Year | 2025 |
| PROPOSED FINANCING | Cash,Conventional,FHA,VA |
Interior Features
| Basement | Partially Finished,Walk-up |
|---|---|
| Fireplace(s) | 1 |
| Kitchen Length | 15 |
| Laundry Room Width | 9 |
| Laundry Room Length | 10 |
| Kitchen Width | 11 |
| Beds | 4 |
| Total Rooms | 10 |
| Dining Room Length | 13 |
| Dining Room Width | 11 |
| Breakfast Room Length | 10 |
| Breakfast Room Width | 10 |
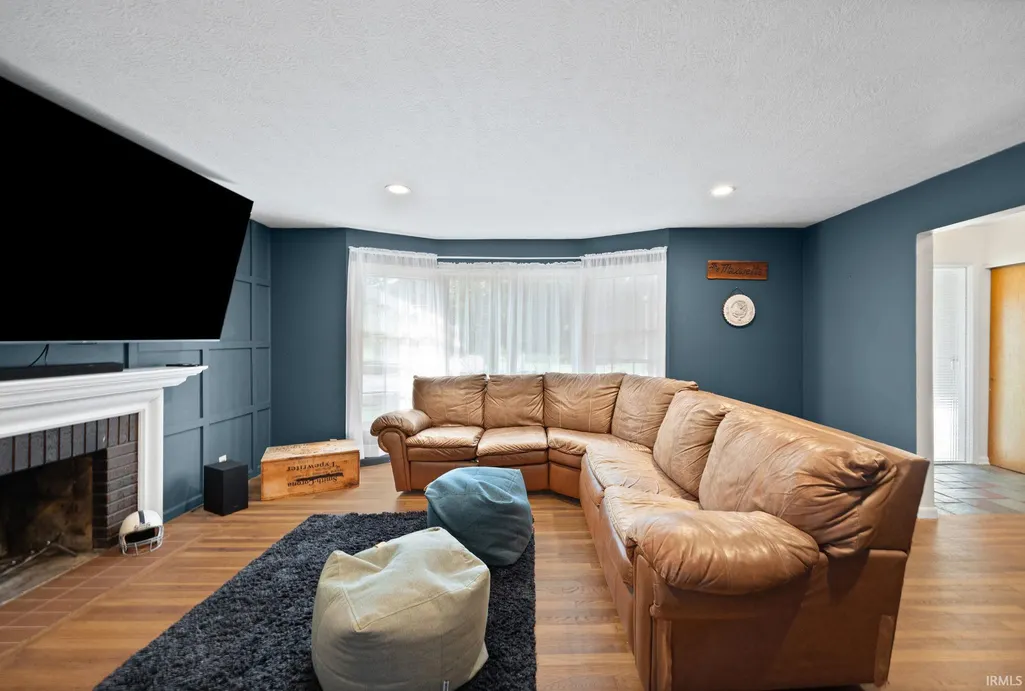
| Fireplace | Living/Great Rm |
| Living Room Width | 15 |
| Living Room Length | 18 |
| Full Baths Upper | 2 |
| Total Finished SqFt | 2850 |
| Basement Y/N | Yes |
| Above Grade Bedrooms | 4 |
| Below Grade Baths | 1 |
| Half Baths Below Grade | 1 |
| Half Baths Main | 1 |
| 1st Bedroom Level | Upper |
| 1st Bedroom Width | 21 |
| 2nd Bedroom Length | 14 |
| 2nd Bedroom Level | Upper |
| 2nd Bedroom Width | 11 |
| 3rd Bedroom Length | 14 |
| 3rd Bedroom Level | Upper |
| 3rd Bedroom Width | 16 |
| 4th Bedroom Length | 12 |
| 4th Bedroom Level | Upper |
| 4th Bedroom Width | 11 |
| Above Grade Finished SqFt | 2128 |
| Below Grade Finished SqFt | 722 |
| Below Grade Unfin. SqFt | 100 |
| Living/Great Rm Level | Main |
| Main Level SqFt | 1036 |
| Rec Room Length | 20 |
| Rec Room Level | Basement |
| Rec Room Width | 26 |
| Basement Material | Block |
Exterior Features
| Exterior | Brick,Vinyl |
|---|---|
| Pool | No |
| Garage Length | 22 |
| Garage Width | 24 |
| Lot Size Area | 12495 |
| Lot Dimensions | 85X147 |
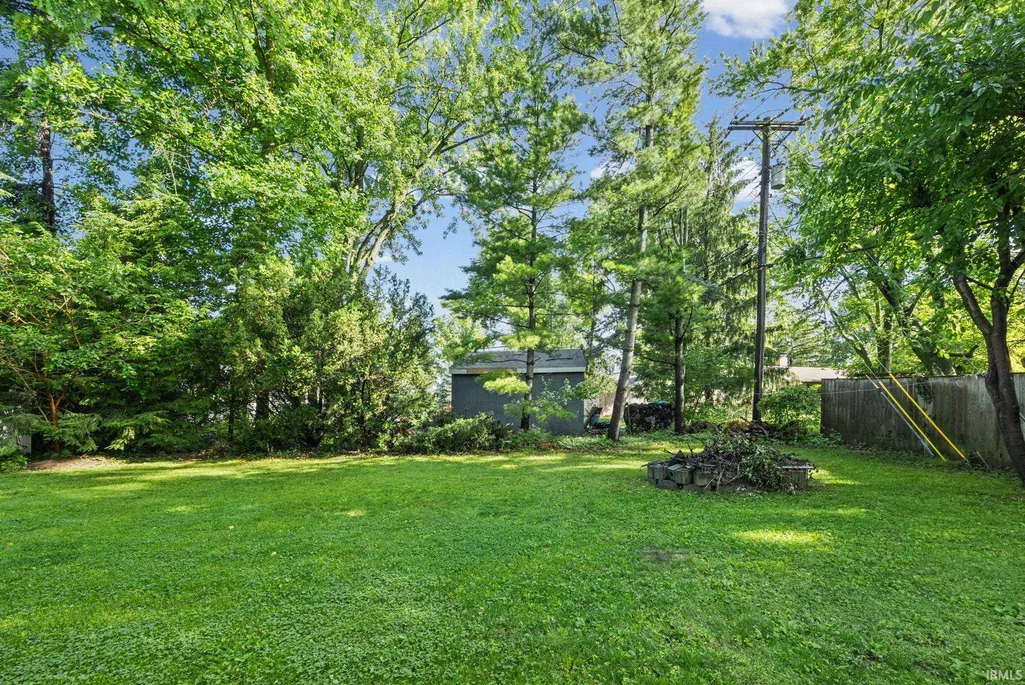
| Lot Description | Level,Partially Wooded,0-2.9999 |
| Garage SqFt | 528 |
| Approx. Lot Size Acres | 0.29 |
| Garage Capacity | 2 |
| Waterfront Y/N | No |
| Garage Y/N | Yes |
Amenities
- Foreclosure
- Views
- New Construction
- Adult 55+
- Lease To Own
- No HOA Fees
- Furnished
- Primary On Main
- Air Conditioning
- Seller Finance
- Green
- Fixer Upper
- Horse
- Golf
- Fireplace
- Deck
- Garage
- Basement
- Pool
 IDX information is provided exclusively for consumers personal, non-commercial use and may not be used for any purpose other than to identify prospective properties consumers may be interested in purchasing. Data is deemed reliable but is not guaranteed accurate by the MLS. IDX information is provided by the Indiana Regional MLS.
Information last updated on September 14, 2026 6:14 AM UTC
IDX information is provided exclusively for consumers personal, non-commercial use and may not be used for any purpose other than to identify prospective properties consumers may be interested in purchasing. Data is deemed reliable but is not guaranteed accurate by the MLS. IDX information is provided by the Indiana Regional MLS.
Information last updated on September 14, 2026 6:14 AM UTC
Property vs Single Family Average in 47906
Price
Taxes
Year Built
Visits
In The Neighborhood
Primary On Main
West Lafayette
$ 318,000
- Type
- Single Family
Listed by LuAnn Parker of Keller Williams Lafayette
Reduced
West Lafayette
$ 400,000
- Type
- Single Family
Listed by Ryan Griswold of Elite Property Mgmt and Realty
Primary On Main
West Lafayette
$ 628,000
- Type
- Single Family
Listed by Candace Bluestein of Everything's Right Realty LLC
