
Primary on Main
Address
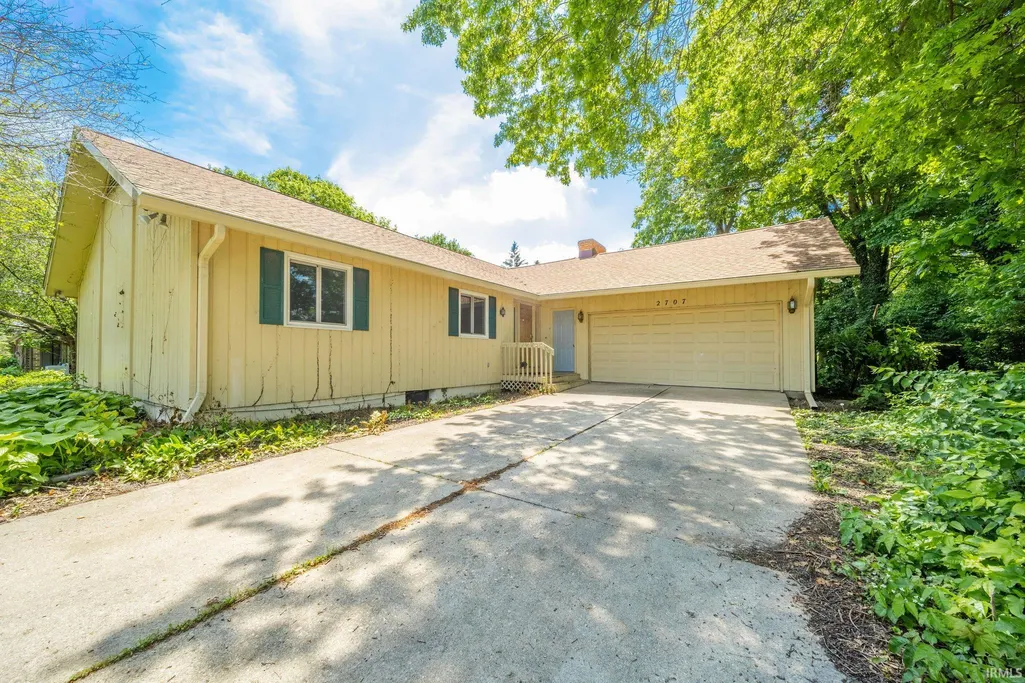
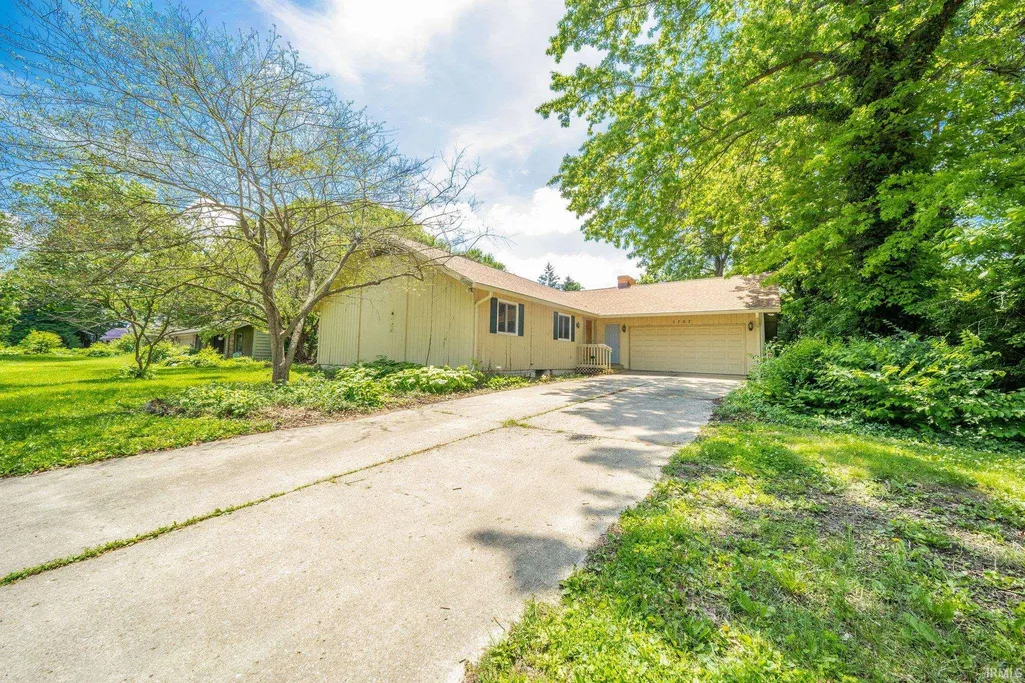
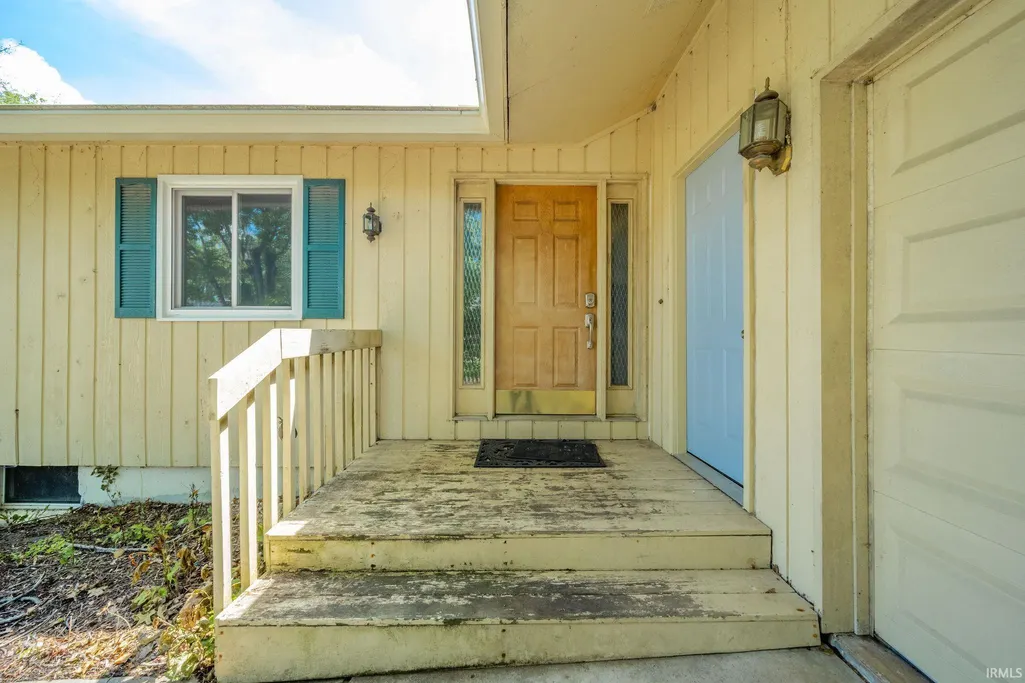
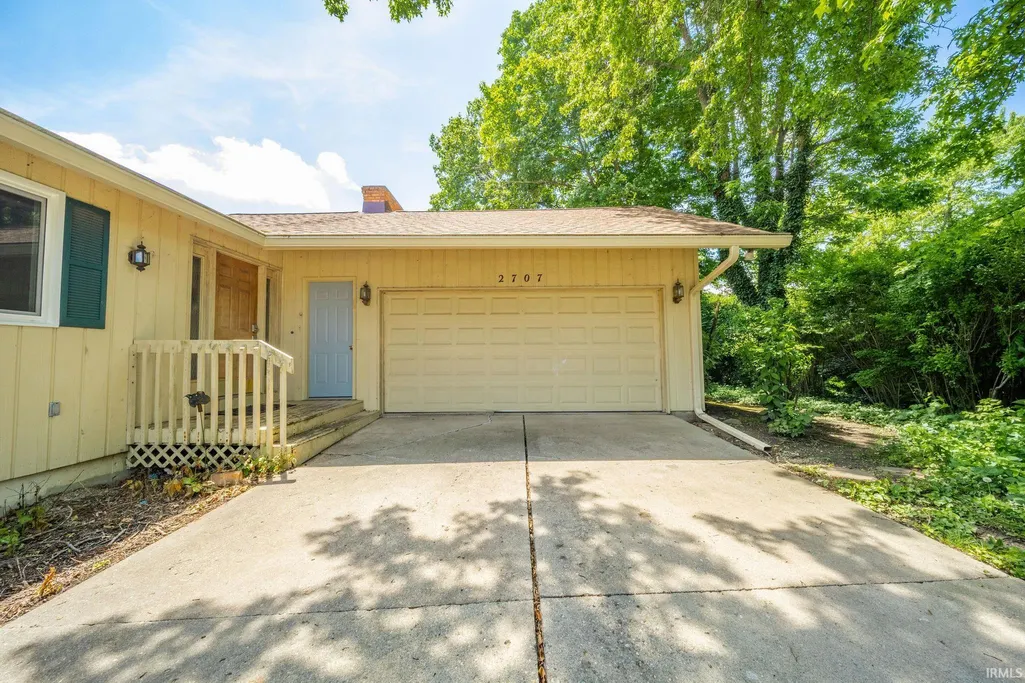
2707 W Woodbridge Drive, Muncie, IN
Price
$ 269,988
Property Attributes
- MLS#202622519
- TypeSingle Family
- Listing Status Active
- CountyDELAWARE
- CityMuncie
- AreaCenter
- NeighborhoodHalteman Village
- Zip47304
- StyleRanch
- Year Built1966
- Taxes$ 2200
- Price$ 269,988
- Bedrooms4
- Full Bathrooms2
- Half Bathrooms1
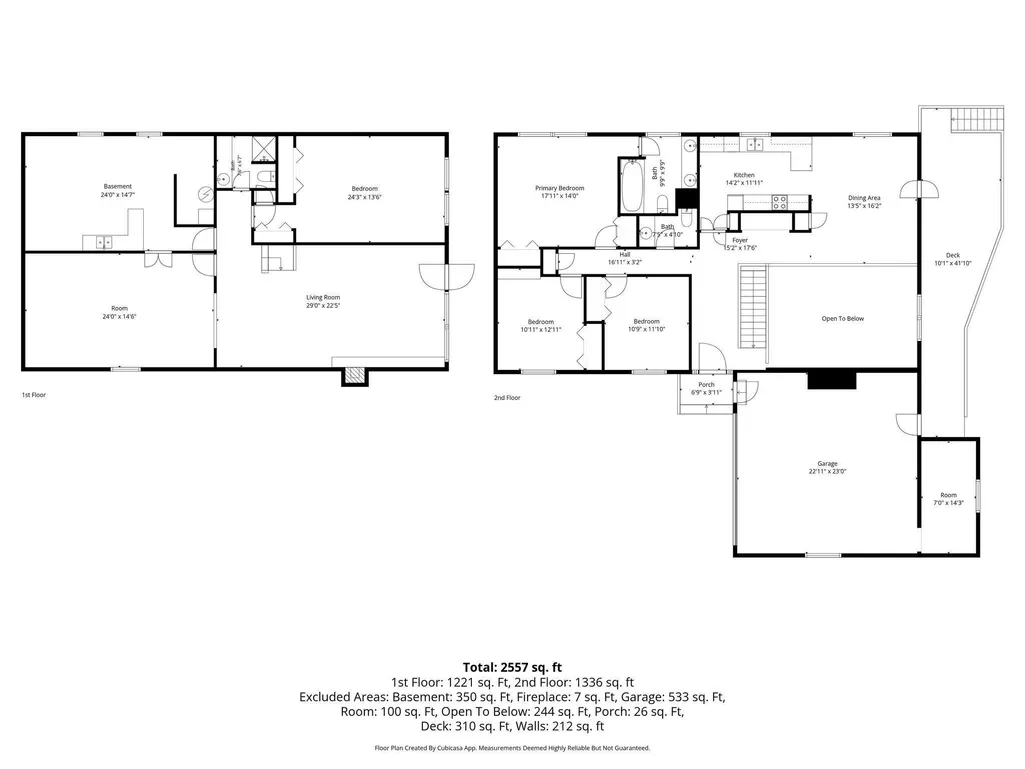
- Sqr Footage2606
- Lot Size0.27 Acres
Data Source:
Indiana Regional MLS (IRMLS)
Property Description
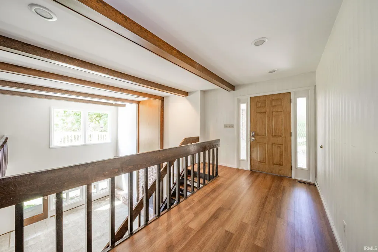
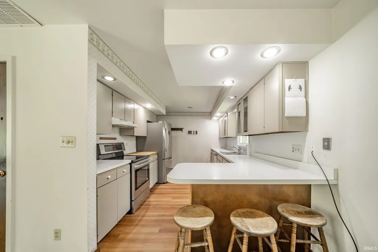
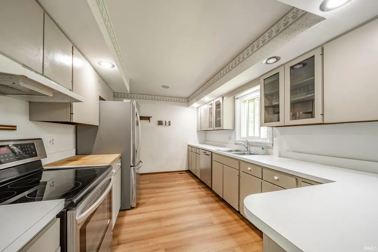
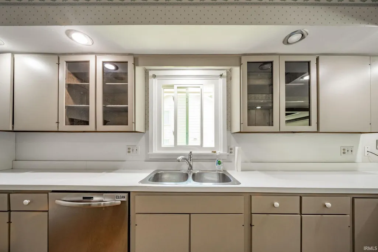
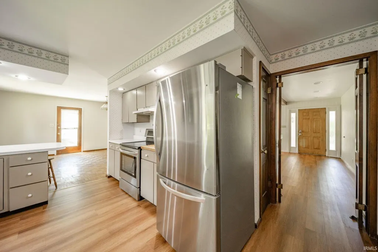
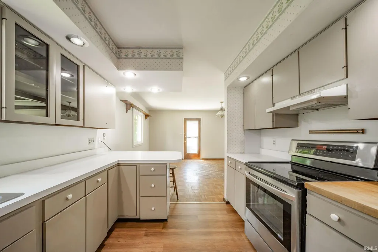
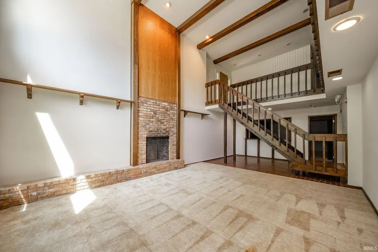
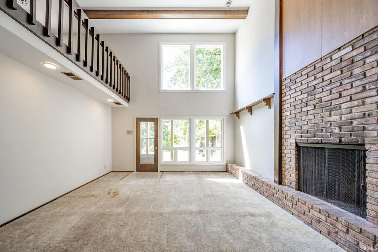
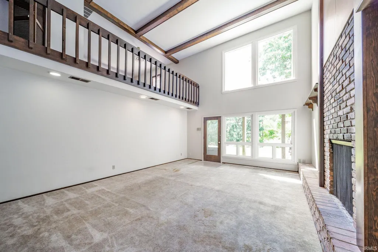
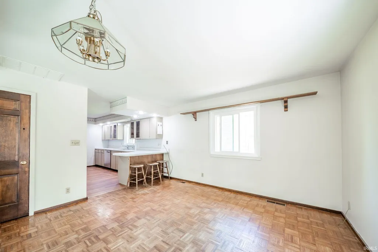
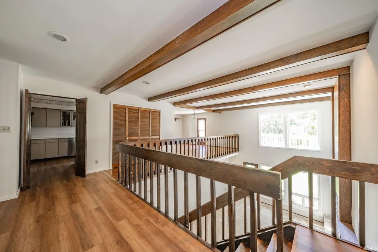
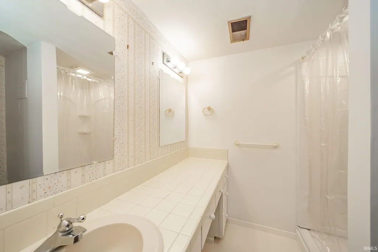
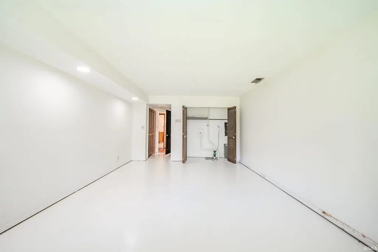
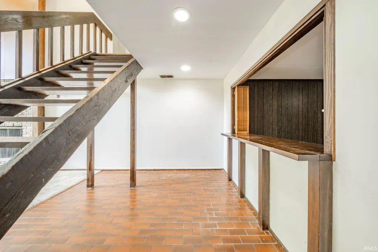
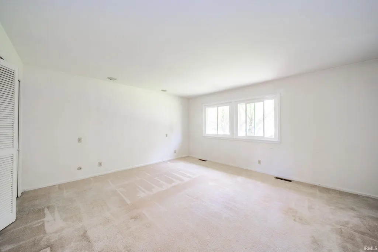
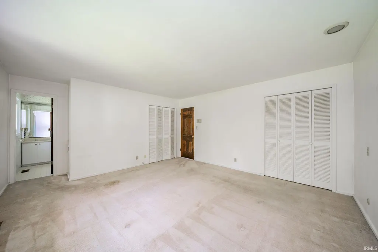
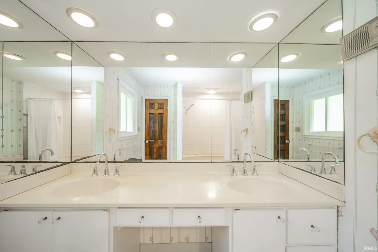
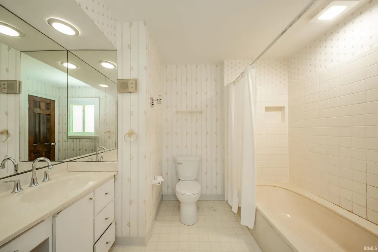
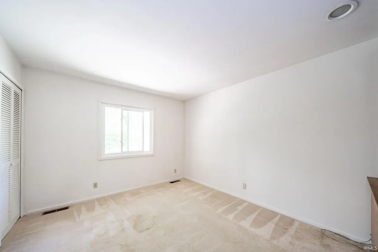
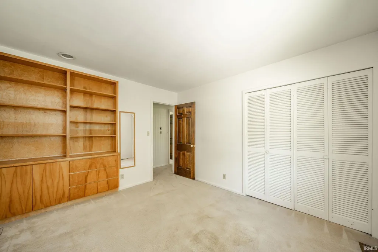
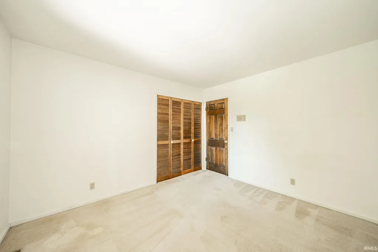
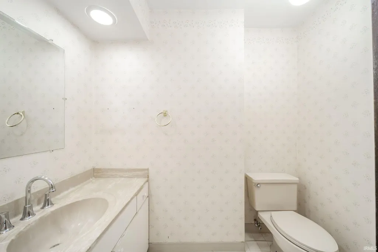
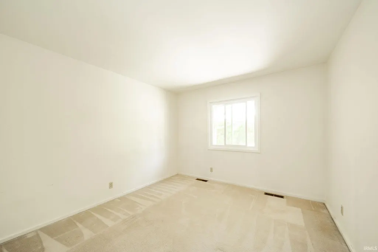
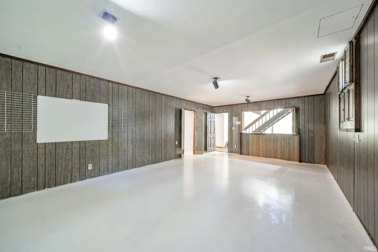
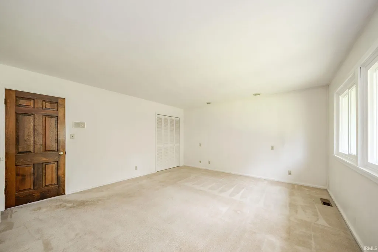
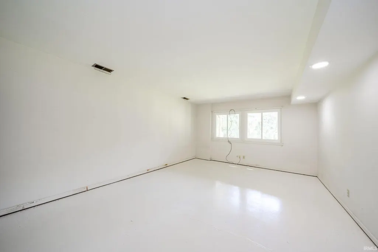
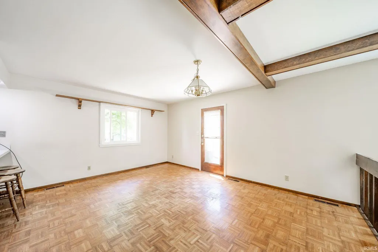
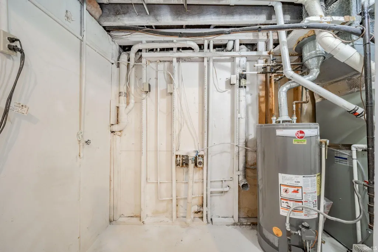
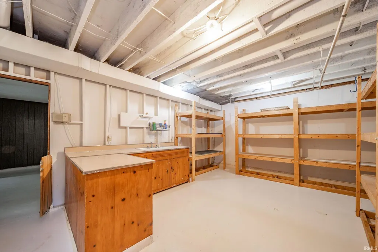
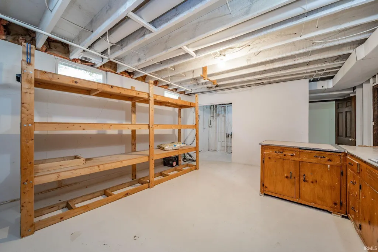
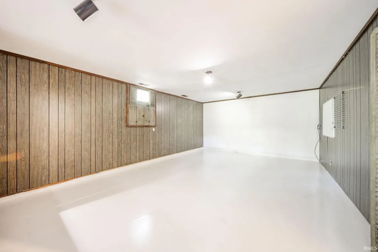
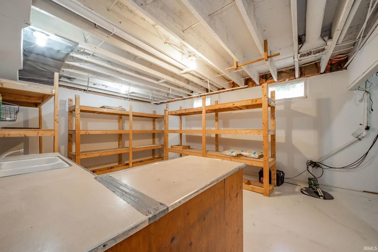
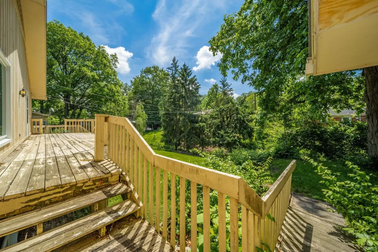
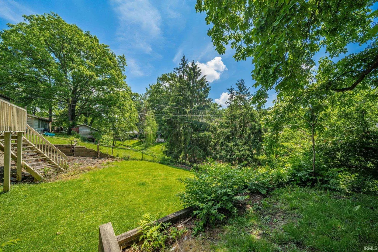
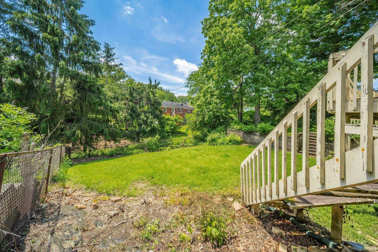
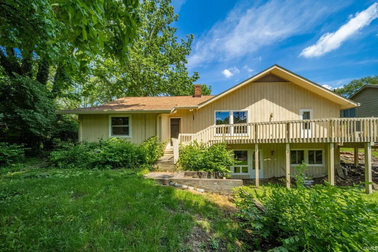
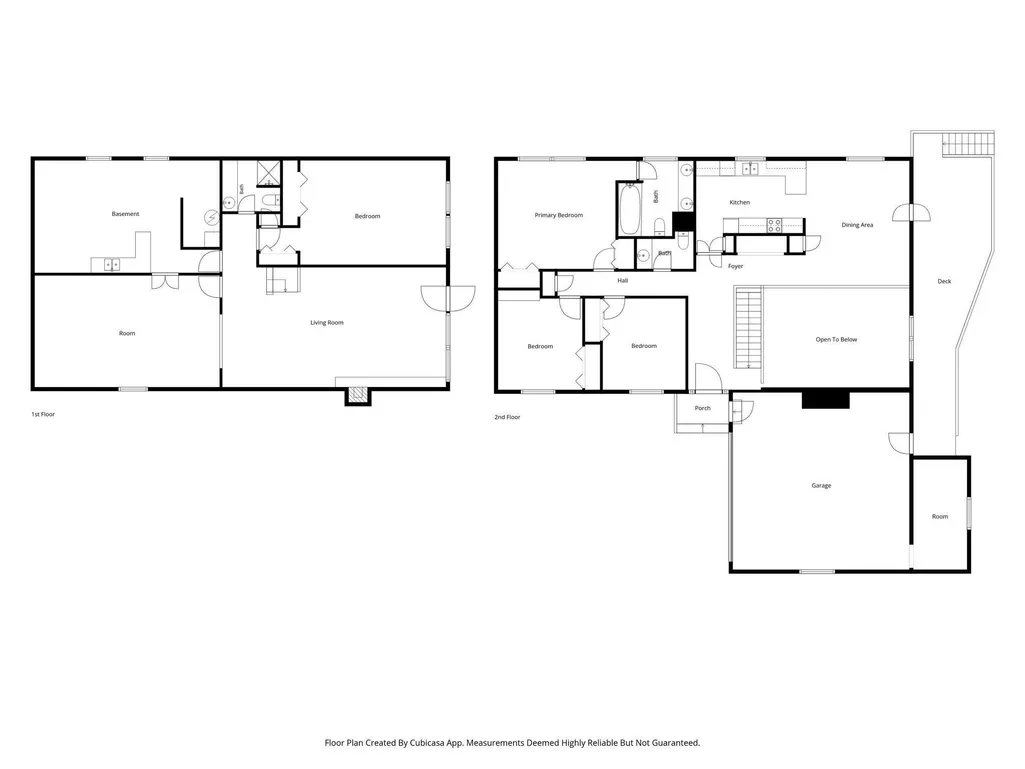
Imagine mornings filled with natural light and evenings spent relaxing on the deck overlooking the peaceful backyard. This one-of-a-kind home offers character, flexible living space, and thoughtful updates throughout. The main level features three bedrooms, while the bright walkout lower level includes a spacious family room with oversized picture windows, a fourth bedroom, full bath, bonus room, and utility room. Enjoy the two-level fenced backyard, perfect for entertaining, pets, gardening, or simply unwinding outdoors. Recent updates include a new roof, gutters, windows with transferable warranties, Leaf-X gutter protection, luxury vinyl plank flooring, hardwood floors in the dining room, and more.With over 2,600 square feet of finished living space, this home is ready to welcome its next owner.
| Elementary School | Middle School | High School |
|---|---|---|
| Northview Elementary School | Northside Middle School | Central High School |
| Price History | |
|---|---|
| 6/10/2026 | Listed $279,988 |
| 7/15/2026 | 2$274,988 |
| 8/10/2026 | 2$269,988 |
General Features
| Sewer | City |
|---|---|
| Heating | Forced Air,Heat Pump |
| Kitchen Level | Main |
| Cooling | Central Air |
| Laundry Y/N | Main |
| Fireplaces | Yes |
| Garage | Attached |
| Amenities | Breakfast Bar,Countertops-Laminate,Deck Open,Disposal,Garage Door Opener,Storm Doors,Main Floor Laundry,Sump Pump |
| Status | Active |
| Full Baths | 2 |
| Half Baths | 1 |
| Bathrooms | 3 |
| Year Built | 1966 |
| New Construction | No |
| Subdivision | Halteman Village |
| Style | One Story |
| Township | Center |
| Class | RESIDENTIAL |
| Type | Site-Built Home |
| Age | 60 |
| Lot Number | 409 |
| FIPS Code | 18035 |
| Associated Document Count | 2 |
| REO | No |
| Status | Active |
| Auction Y/N | No |
| Dining Room Level | Main |
| Annual Taxes | 2200 |
| Area | Delaware County |
| Location | City/Town/Suburb |
| High School | Central |
| City | Muncie |
| School District | Muncie Community Schools |
| Assoc. Dues Frequency | Not Applicable |
| Assoc. Restrictions Y/N | Yes |
| Other Fee Description | STORM & DITCH |
| Other Fees $ | 118 |
| Other Fees Frequency | Annually |
| Architectural Style | Ranch |
| Total Sq Ft | 2906 |
| Elementary School | Northview |
| Middle School | Northside |
| Legal Description | HALTEMAN VILLAGE F E 50'OF LOT 409& 0.0000ACRES STR: 322110 IN: OUT: |
| Virtual Tour | https://www.propertypanorama.com/instaview/irmls/202622519 |
| Agent First Name | Kerry |
| Agent Last Name | Wiggerly |
| DOM | 91 |
| Tax Year | 2026 |
Interior Features
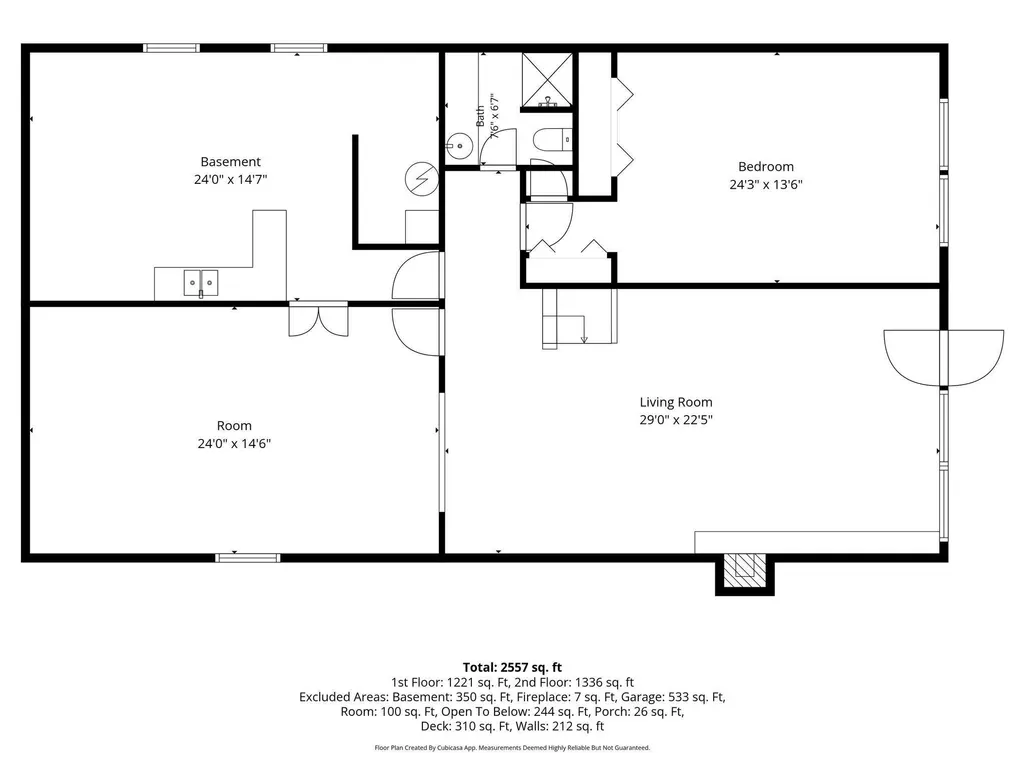
| Basement | Full Basement |
|---|---|
| Fireplace(s) | 1 |
| Flooring | Carpet,Concrete,Parquet,Tile |
| Other Room 1 Level | Lower |
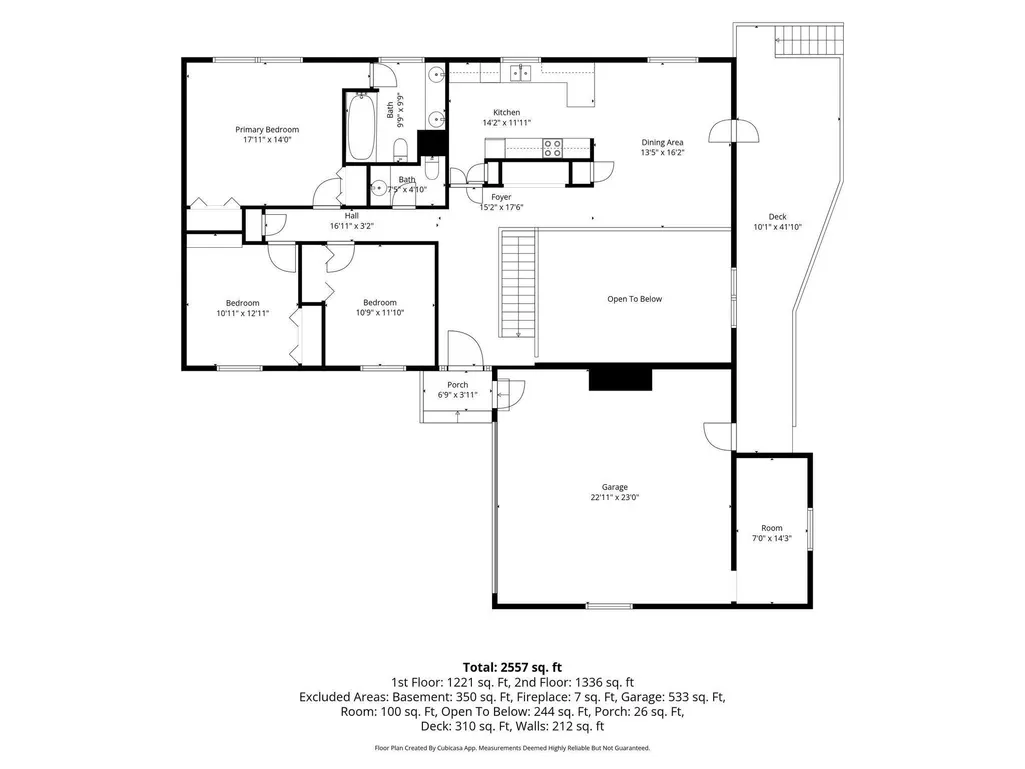
| Kitchen Length | 11 |
| Kitchen Width | 14 |
| Beds | 4 |
| Total Rooms | 9 |
| Dining Room Length | 13 |
| Dining Room Width | 16 |
| Fireplace | Living/Great Rm |
| Living Room Width | 29 |
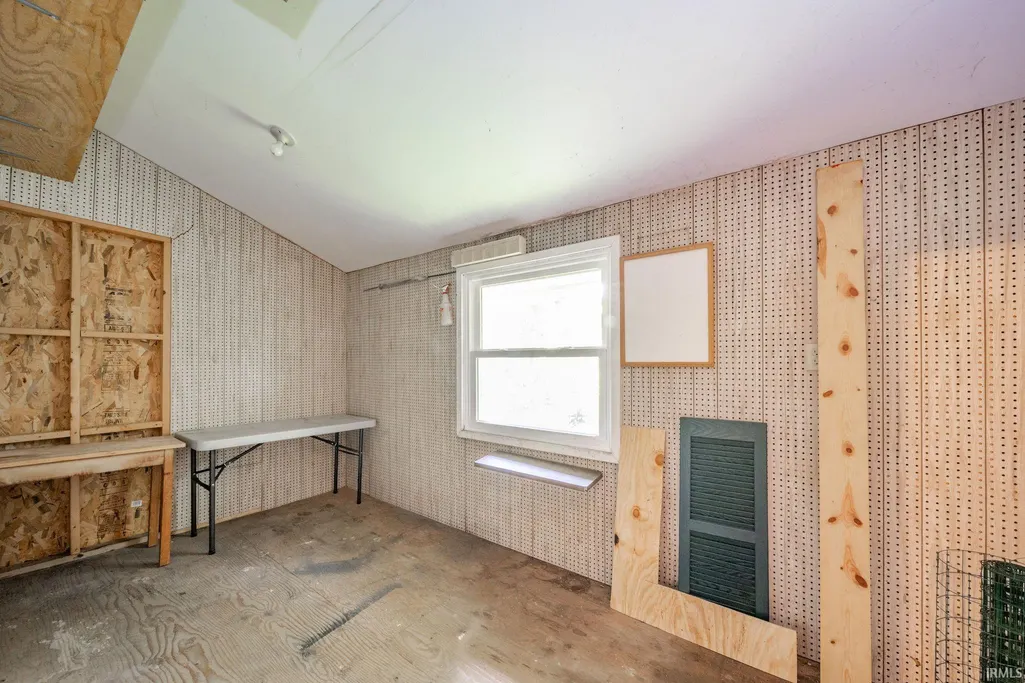
| Other Room 1 Description | storage |
| Living Room Length | 22 |
| Full Baths Main | 1 |
| Total Finished SqFt | 2606 |
| Basement Y/N | No |
| Other Room 1 Length | 14 |
| Other Room 1 Width | 24 |
| Above Grade Bedrooms | 3 |
| Below Grade Baths | 1 |
| Below Grade Bedrooms | 1 |
| Full Baths Below Grade | 1 |
| Half Baths Main | 1 |
| 1st Bedroom Level | Main |
| 1st Bedroom Width | 11 |
| 2nd Bedroom Length | 10 |
| 2nd Bedroom Level | Main |
| 2nd Bedroom Width | 12 |
| 3rd Bedroom Length | 14 |
| 3rd Bedroom Level | Main |
| 3rd Bedroom Width | 17 |
| 4th Bedroom Length | 13 |
| 4th Bedroom Level | Lower |
| 4th Bedroom Width | 24 |
| Above Grade Finished SqFt | 1206 |
| Below Grade Finished SqFt | 1400 |
| Below Grade Unfin. SqFt | 300 |
| Extra Room Length | 14 |
| Extra Room Level | Lower |
| Extra Room Width | 24 |
| Living/Great Rm Level | Lower |
| Main Level SqFt | 1206 |
| Basement Material | Block |
Exterior Features
| Exterior | Cedar |
|---|---|
| Driveway | Concrete |
| Pool | No |
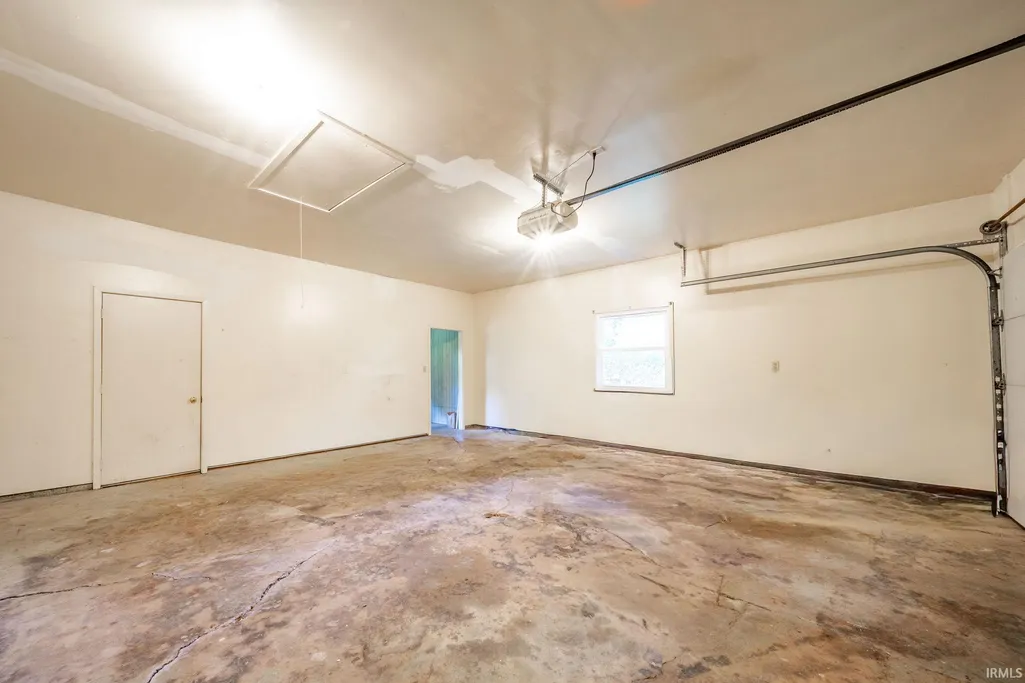
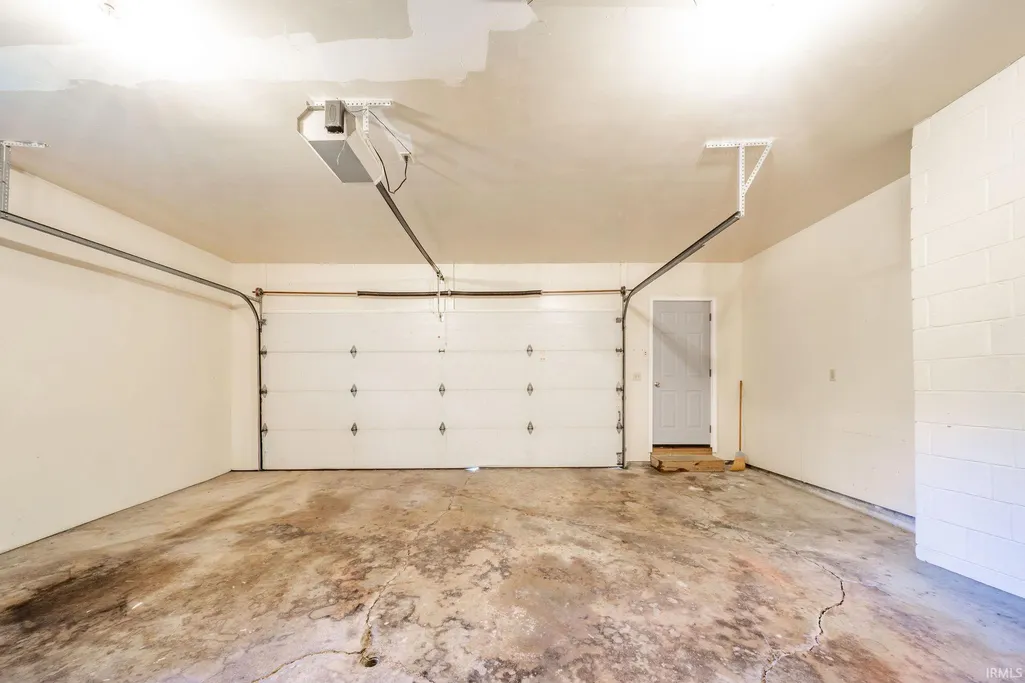
| Garage Length | 24 |
| Garage Width | 23 |
| Lot Size Area | 11680 |
| Lot Dimensions | 80X146 |
| Lot Description | Slope |
| Fence | None |
| Garage SqFt | 552 |
| Approx. Lot Size Acres | 0.27 |
| Garage Capacity | 2 |
| Off Street Parking Y/N | Yes |
| ROOF MATERIAL | Shingle |
| Waterfront Y/N | No |
| Garage Y/N | Yes |
Amenities
- Foreclosure
- Views
- New Construction
- Adult 55+
- Lease To Own
- No HOA Fees
- Furnished
- Primary On Main
- Air Conditioning
- Seller Finance
- Green
- Fixer Upper
- Horse
- Golf
- Fireplace
- Deck
- Garage
- Basement
- Pool
 IDX information is provided exclusively for consumers personal, non-commercial use and may not be used for any purpose other than to identify prospective properties consumers may be interested in purchasing. Data is deemed reliable but is not guaranteed accurate by the MLS. IDX information is provided by the Indiana Regional MLS.
Information last updated on September 14, 2026 9:44 PM UTC
IDX information is provided exclusively for consumers personal, non-commercial use and may not be used for any purpose other than to identify prospective properties consumers may be interested in purchasing. Data is deemed reliable but is not guaranteed accurate by the MLS. IDX information is provided by the Indiana Regional MLS.
Information last updated on September 14, 2026 9:44 PM UTC
Property vs Single Family Average in 47304
Price
Taxes
Year Built
Visits
In The Neighborhood
Primary On Main
Muncie
$ 275,000
- Type
- Single Family
Listed by James Shroyer of Flesher Brothers Auctioneering and Real Estate Inc
