
Primary on Main
Address
6087 Stanley Estates Drive, Solsberry, IN
Price
$ 224,900
Property Attributes
- MLS#202615007
- TypeSingle Family
- Listing Status Active
- CountyGREENE
- CitySolsberry
- AreaBeech Creek
- Zip47459
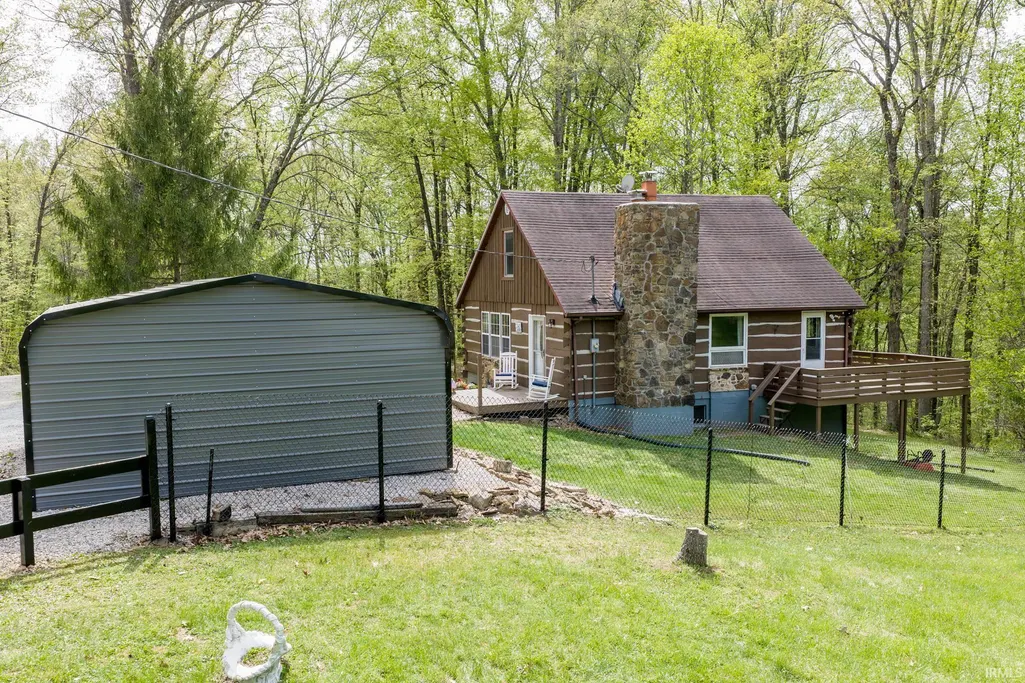
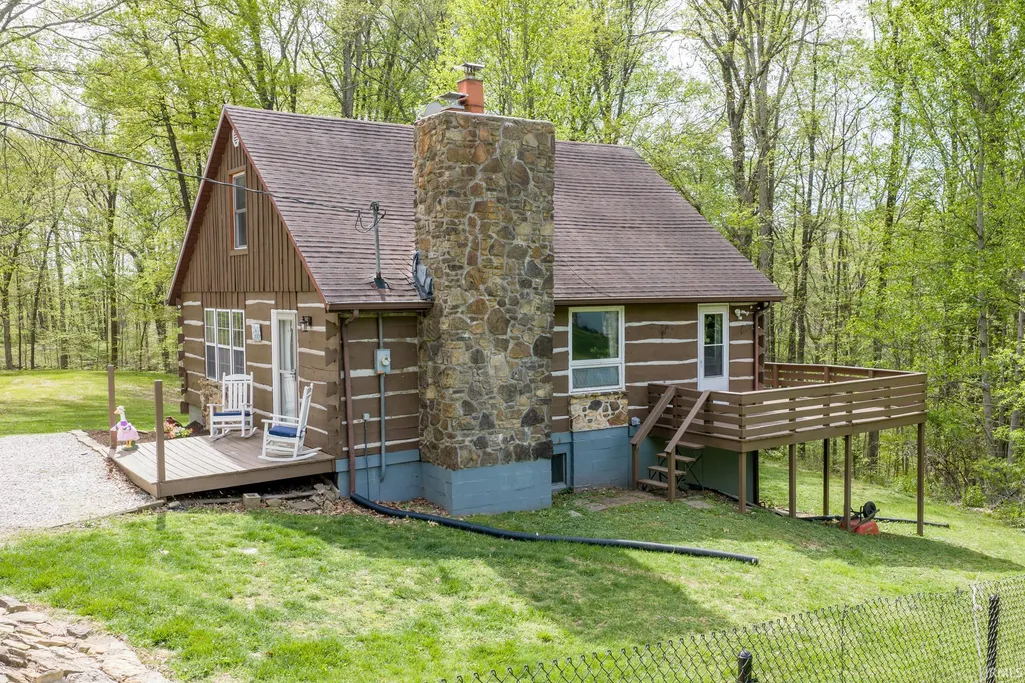
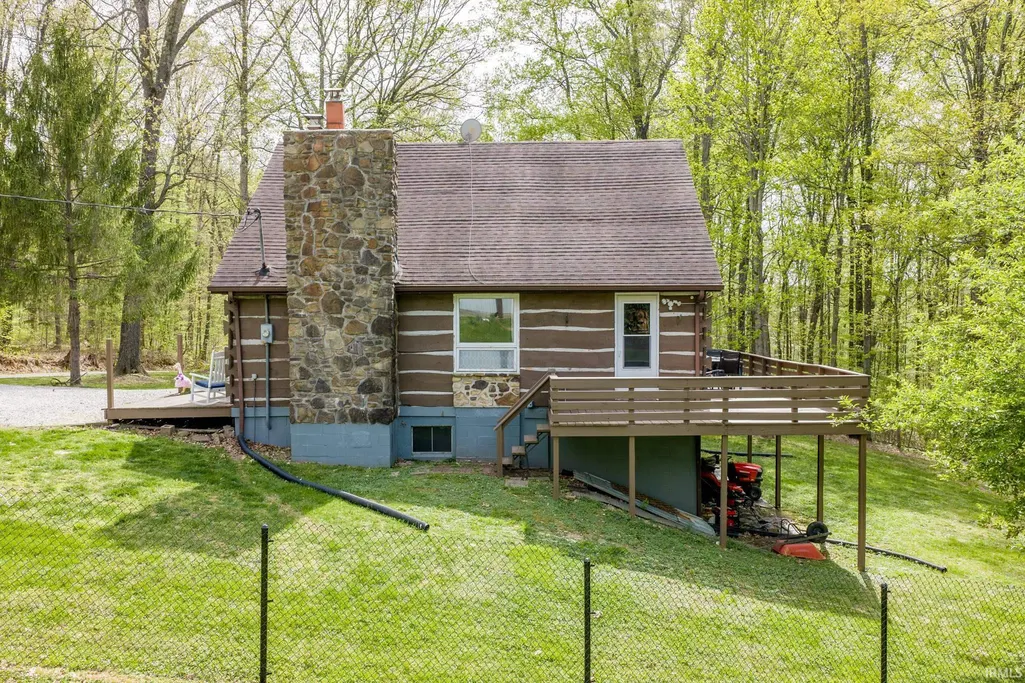
- StyleLog
- Year Built1985
- Taxes$ 917
- Price$ 224,900
- Bedrooms2
- Full Bathrooms1
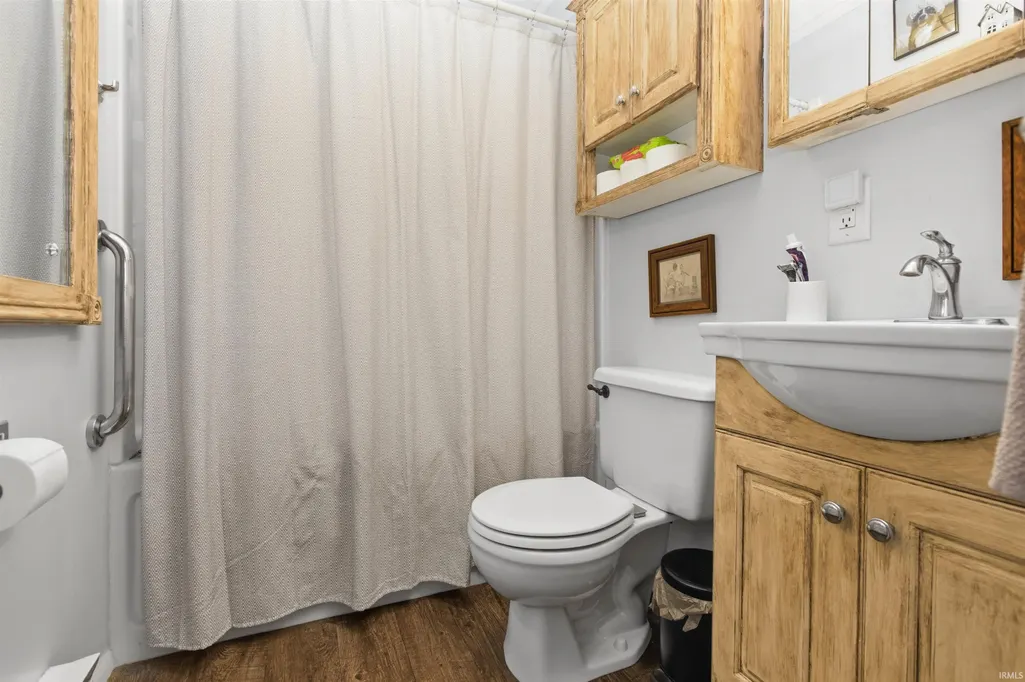
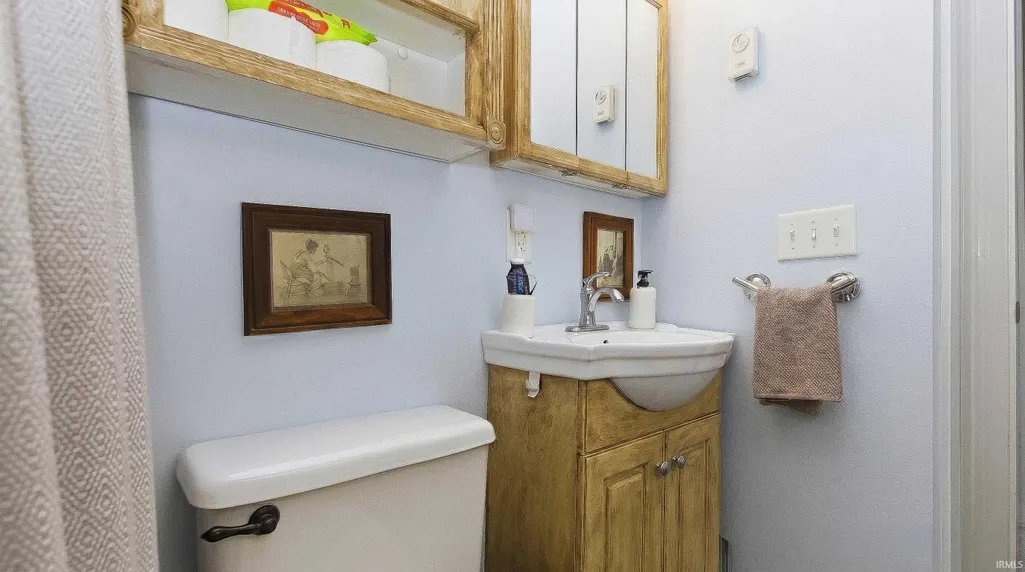
- Half Bathrooms1
- Sqr Footage1491
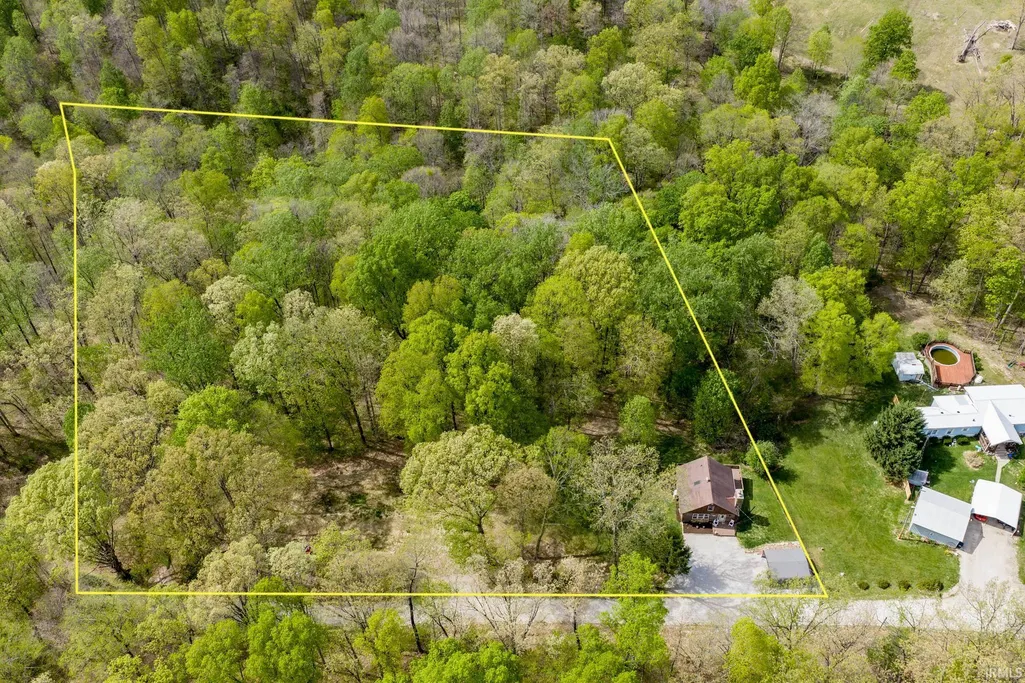
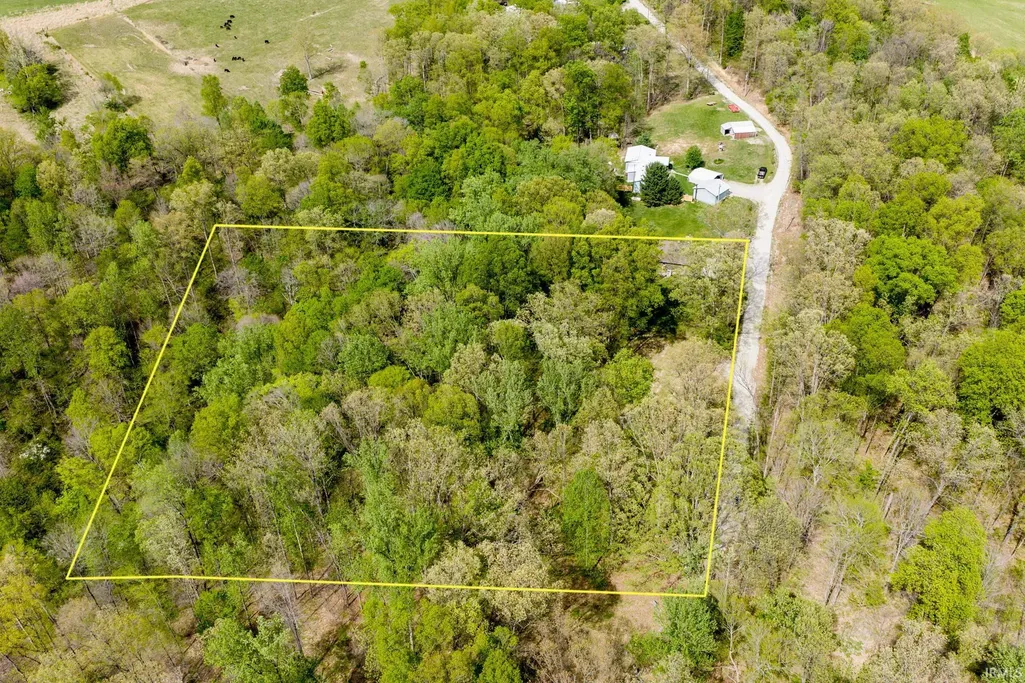
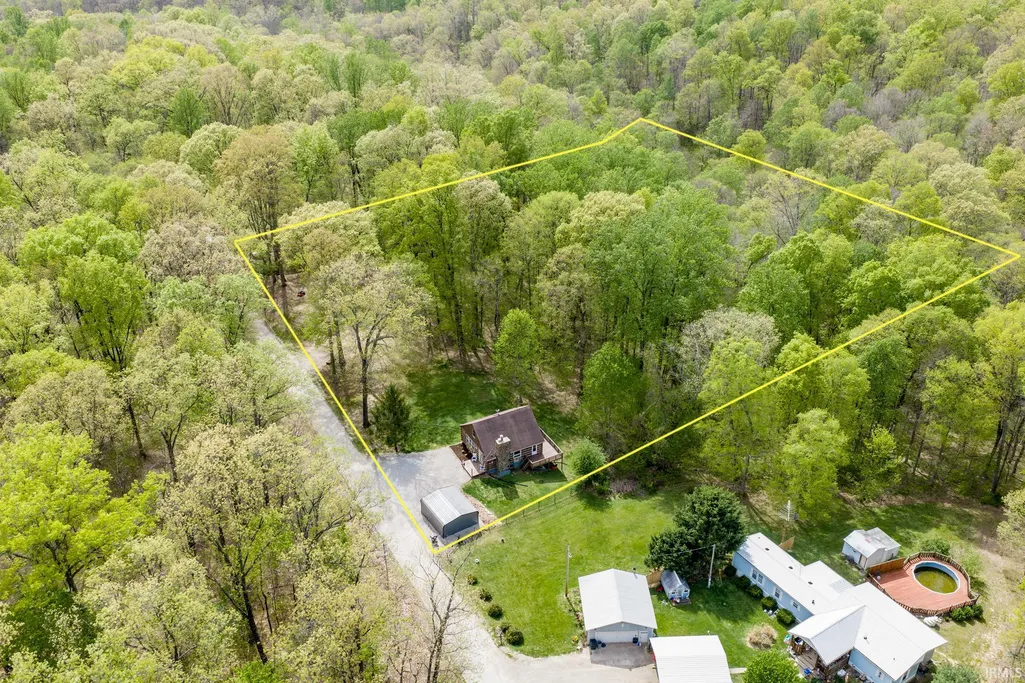
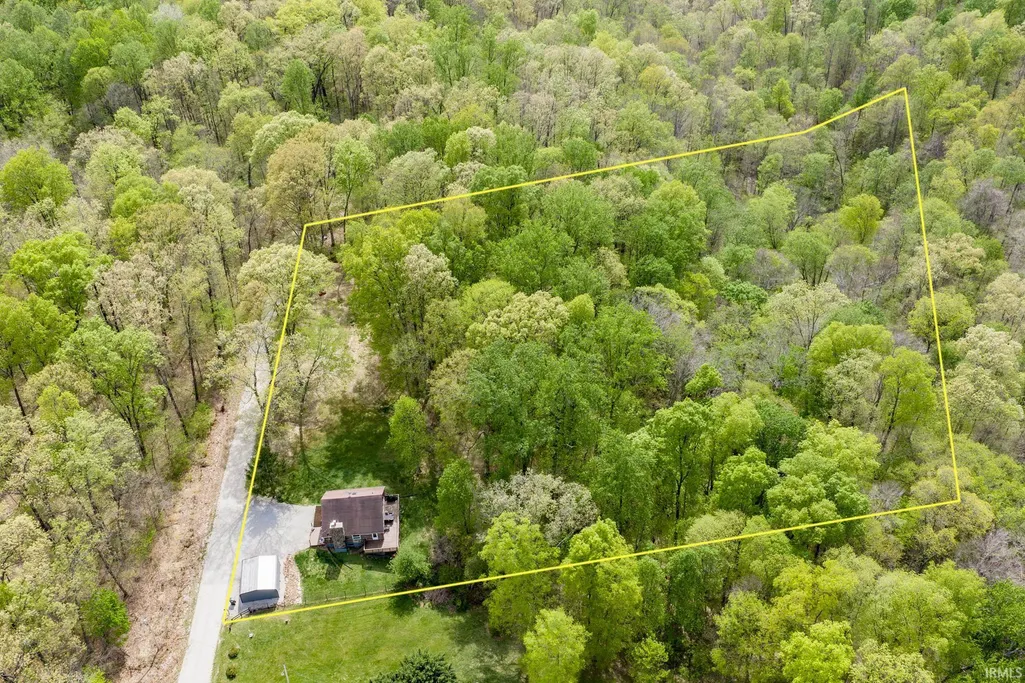
- Lot Size2.82 Acres
Data Source:
Indiana Regional MLS (IRMLS)
Property Description
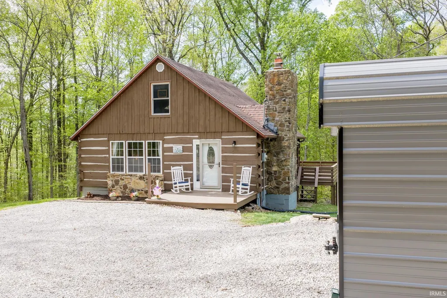
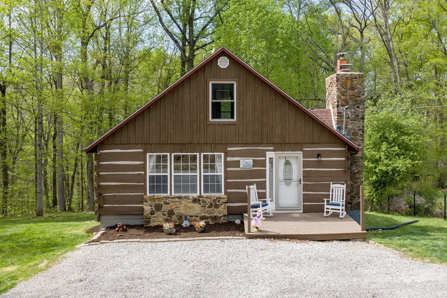
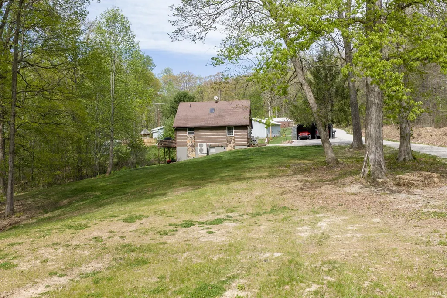
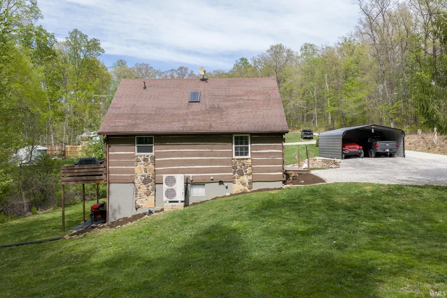
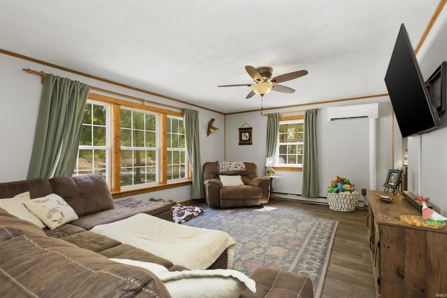
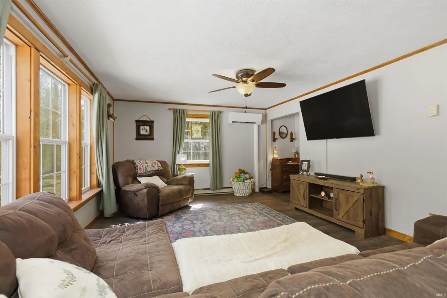
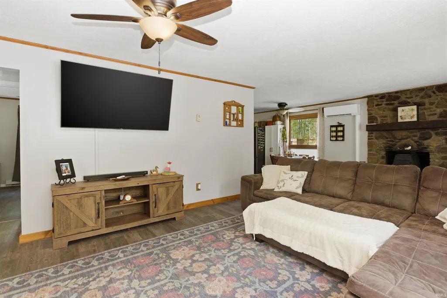
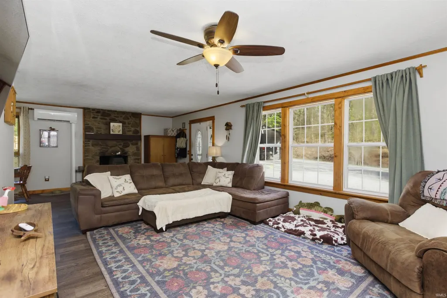
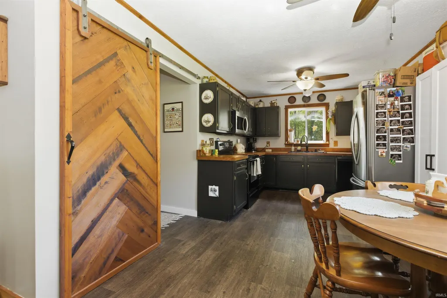
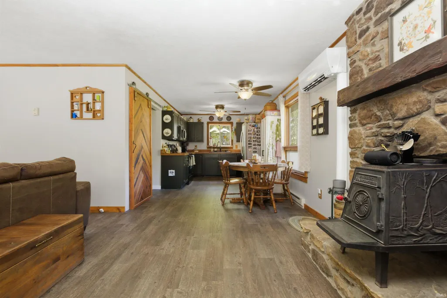
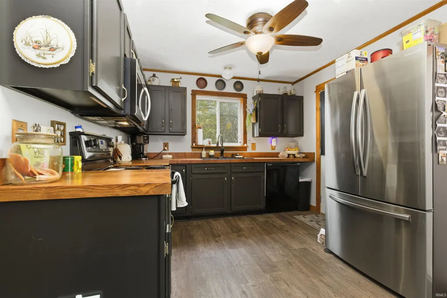
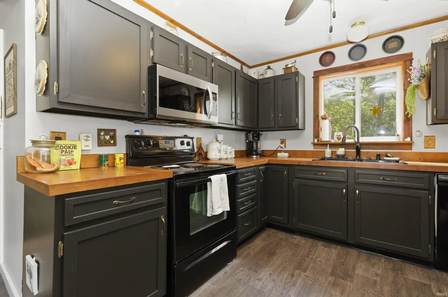
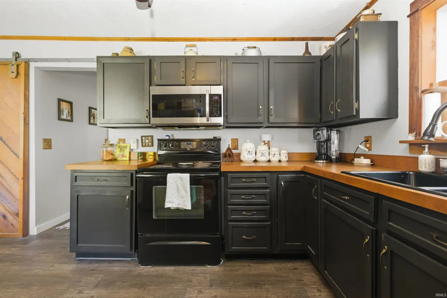
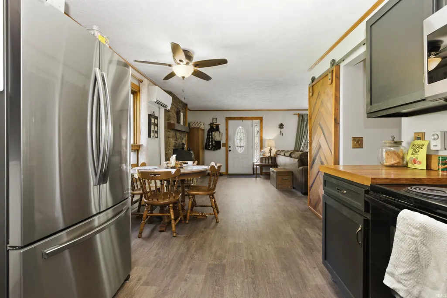
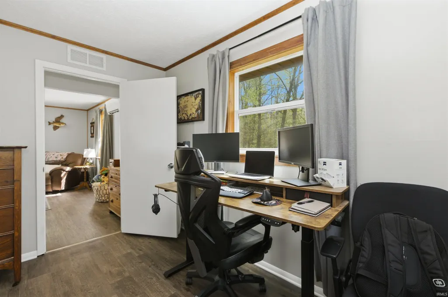
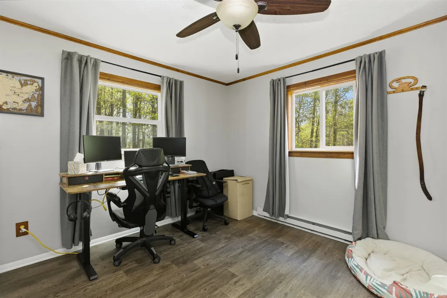
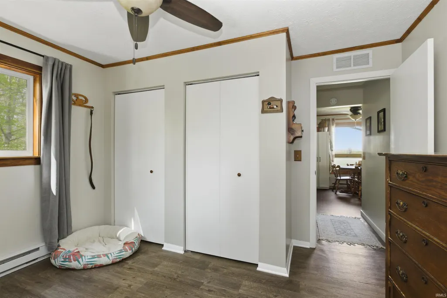
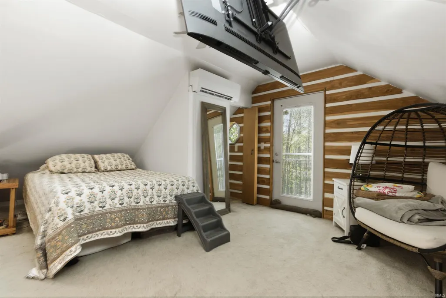
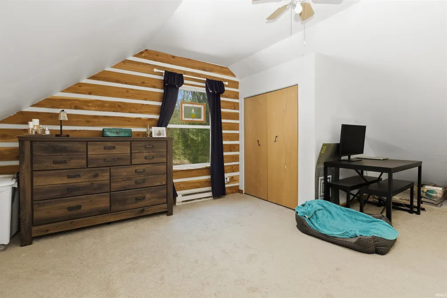
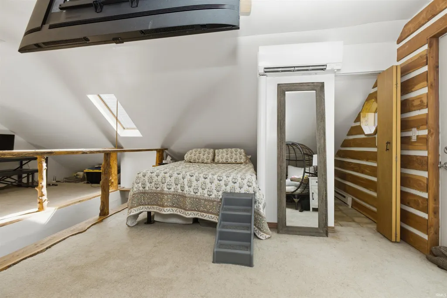
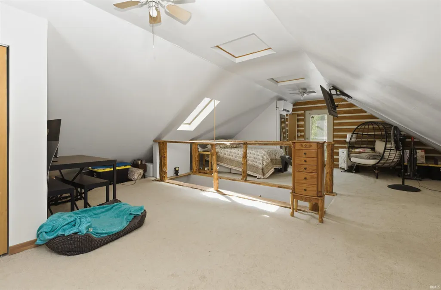
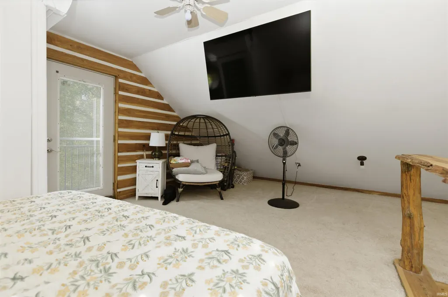
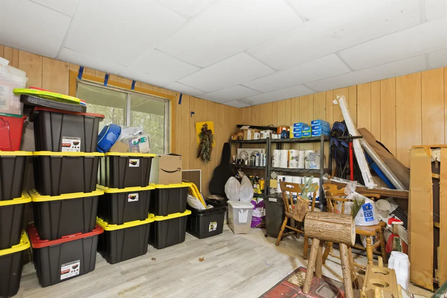
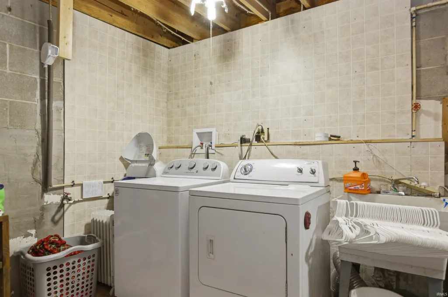
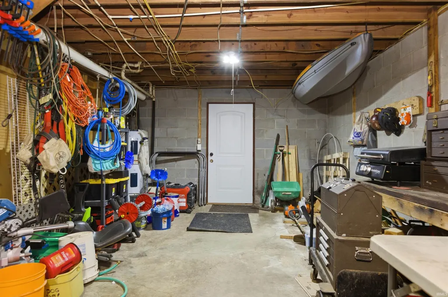
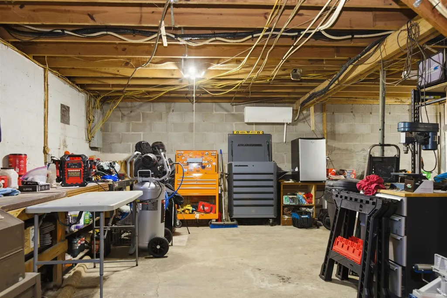
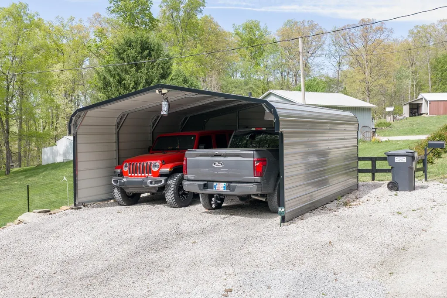
Don't miss out on this great log cabin sitting on almost 3 peaceful acres! A new top of the line Mini Split system provides both heating and cooling in a quiet, extremely efficient manner. The main level offers a large living room, eat in kitchen, a 2nd bedroom/home office, and a woodstove to add to the cabin feel. The upper level is utilized as the owners suite with a half bath. Great storage/workshop space is found in the basement along with laundry hookups and a room that could be office space or a potential 3rd bedroom. Outside you will find a great wraparound deck to enjoy the quiet wooded views, a brand new carport and a large side yard. Located just outside of Solsberry, this cozy cabin is convenient to both Bloomington and Crane, but a world away from it all
| Elementary School | Middle School | High School |
|---|---|---|
| Eastern Greene Elementary School | Eastern Greene Middle School | Eastern Greene High School |
| Price History | |
|---|---|
| 4/26/2026 | Listed $224,900 |
General Features
| Sewer | Septic |
|---|---|
| Heating | Heat Pump,Other Heating System |
| Kitchen Level | Main |
| Cooling | Heat Pump,Multiple Cooling Units |
| Laundry Y/N | Basement |
| Fireplaces | No |
| Amenities | Deck Open,Dryer Hook Up Electric,Washer Hook-Up |
| Status | Active |
| Full Baths | 1 |
| Half Baths | 1 |
| Bathrooms | 2 |
| Year Built | 1985 |
| New Construction | No |
| Subdivision | None |
| Style | One and Half Story |
| Township | Beech Creek |
| Class | RESIDENTIAL |
| Type | Site-Built Home |
| Age | 41 |
| FIPS Code | 18055 |
| Associated Document Count | 1 |
| REO | No |
| Status | Active |
| Auction Y/N | No |
| Annual Taxes | 917.08 |
| Area | Greene County |
| Location | Rural |
| High School | Eastern Greene |
| City | Solsberry |
| School District | Eastern Greene Schools |
| Assoc. Dues Frequency | Not Applicable |
| Energy Efficient | HVAC |
| Architectural Style | Log |
| Total Sq Ft | 2235 |
| Elementary School | Eastern Greene |
| Middle School | Eastern Greene |
| Legal Description | 001-01367-00 PT S1/2 SE 19 8 3 .71A PT S1/2 SE 19 8 3 .65A 001-00122-00 S1/2 SE 19-8-3 .86A (LOT 11) S1/2 SE 19-8-3 .60A (LOT 10) |
| Virtual Tour | https://www.propertypanorama.com/instaview/irmls/202615007 |
| Agent First Name | AJ |
| Agent Last Name | Bowlen |
| DOM | 137 |
| Tax Year | 2025 |
Interior Features
| Basement | Full Basement,Partially Finished,Outside Entrance |
|---|---|
| Flooring | Carpet,Laminate |
| HVAC | Energy Star A/C,Energy Star Heating |
| Kitchen Length | 16 |
| Kitchen Width | 10 |
| Beds | 2 |
| Total Rooms | 5 |
| Fireplace | Wood Burning Stove |
| Living Room Width | 13 |
| Living Room Length | 28 |
| Full Baths Main | 1 |
| Total Finished SqFt | 1491 |
| Basement Y/N | Yes |
| Above Grade Bedrooms | 2 |
| Half Baths Upper | 1 |
| 1st Bedroom Level | Upper |
| 1st Bedroom Width | 15 |
| 2nd Bedroom Length | 12 |
| 2nd Bedroom Level | Main |
| 2nd Bedroom Width | 10 |
| Above Grade Finished SqFt | 1335 |
| Below Grade Finished SqFt | 156 |
| Below Grade Unfin. SqFt | 744 |
| Extra Room Length | 13 |
| Extra Room Level | Basement |
| Extra Room Width | 12 |
| Living/Great Rm Level | Main |
| Basement Material | Block |
Exterior Features
| Exterior | Wood,Log |
|---|---|
| Driveway | Gravel |
| Pool | No |
| Lot Size Area | 122839 |
| Lot Description | Partially Wooded,0-2.9999 |
| Fence | Chain Link |
| Approx. Lot Size Acres | 2.82 |
| Off Street Parking Y/N | Yes |
| ROOF MATERIAL | Shingle |
| Waterfront Y/N | No |
| Garage Y/N | No |
Amenities
- Foreclosure
- Views
- New Construction
- Adult 55+
- Lease To Own
- No HOA Fees
- Furnished
- Primary On Main
- Air Conditioning
- Seller Finance
- Green
- Fixer Upper
- Horse
- Golf
- Fireplace
- Deck
- Garage
- Basement
- Pool
 IDX information is provided exclusively for consumers personal, non-commercial use and may not be used for any purpose other than to identify prospective properties consumers may be interested in purchasing. Data is deemed reliable but is not guaranteed accurate by the MLS. IDX information is provided by the Indiana Regional MLS.
Information last updated on September 14, 2026 6:14 AM UTC
IDX information is provided exclusively for consumers personal, non-commercial use and may not be used for any purpose other than to identify prospective properties consumers may be interested in purchasing. Data is deemed reliable but is not guaranteed accurate by the MLS. IDX information is provided by the Indiana Regional MLS.
Information last updated on September 14, 2026 6:14 AM UTC
Property vs Single Family Average in 47459
Price
Taxes
Year Built
Visits
